Sherridon Homes brings luxury acreage living to Gippsland with its largest Victorian display home

Sherridon Homes brings luxury acreage living to Gippsland with its largest Victorian display home
Joel RobinsonAug 31, 20263 min read

Sherridon Homes has unveiled its largest display home in Victoria, officially opening the doors to the new Fairway 575 in Drouin as demand grows for homes designed specifically for acreage living and evolving family lifestyles.

Purpose-designed for wider-frontage blocks, the 82 sq home has been created for buyers looking to maximise the opportunities that come with larger parcels of land, combining generous family living with the flexibility to adapt as households grow and change.

Mirrastone, the parent company of Sherridon Homes, CEO and Managing Director Nathan Jenkinson said the new display responds to the changing expectations of today's acreage buyers.

"We're seeing more buyers looking for homes that offer flexibility alongside luxury.

“Whether it's accommodating adult children, welcoming extended family, creating dedicated spaces to work from home or simply having room to entertain, buyers are investing in homes that will support their lifestyle for years to come.

“As demand for acreage living continues to grow, we've expanded our Homestead Collection with four new home designs, giving buyers more choice to create a home tailored to their land, lifestyle and future needs," Nathan said.

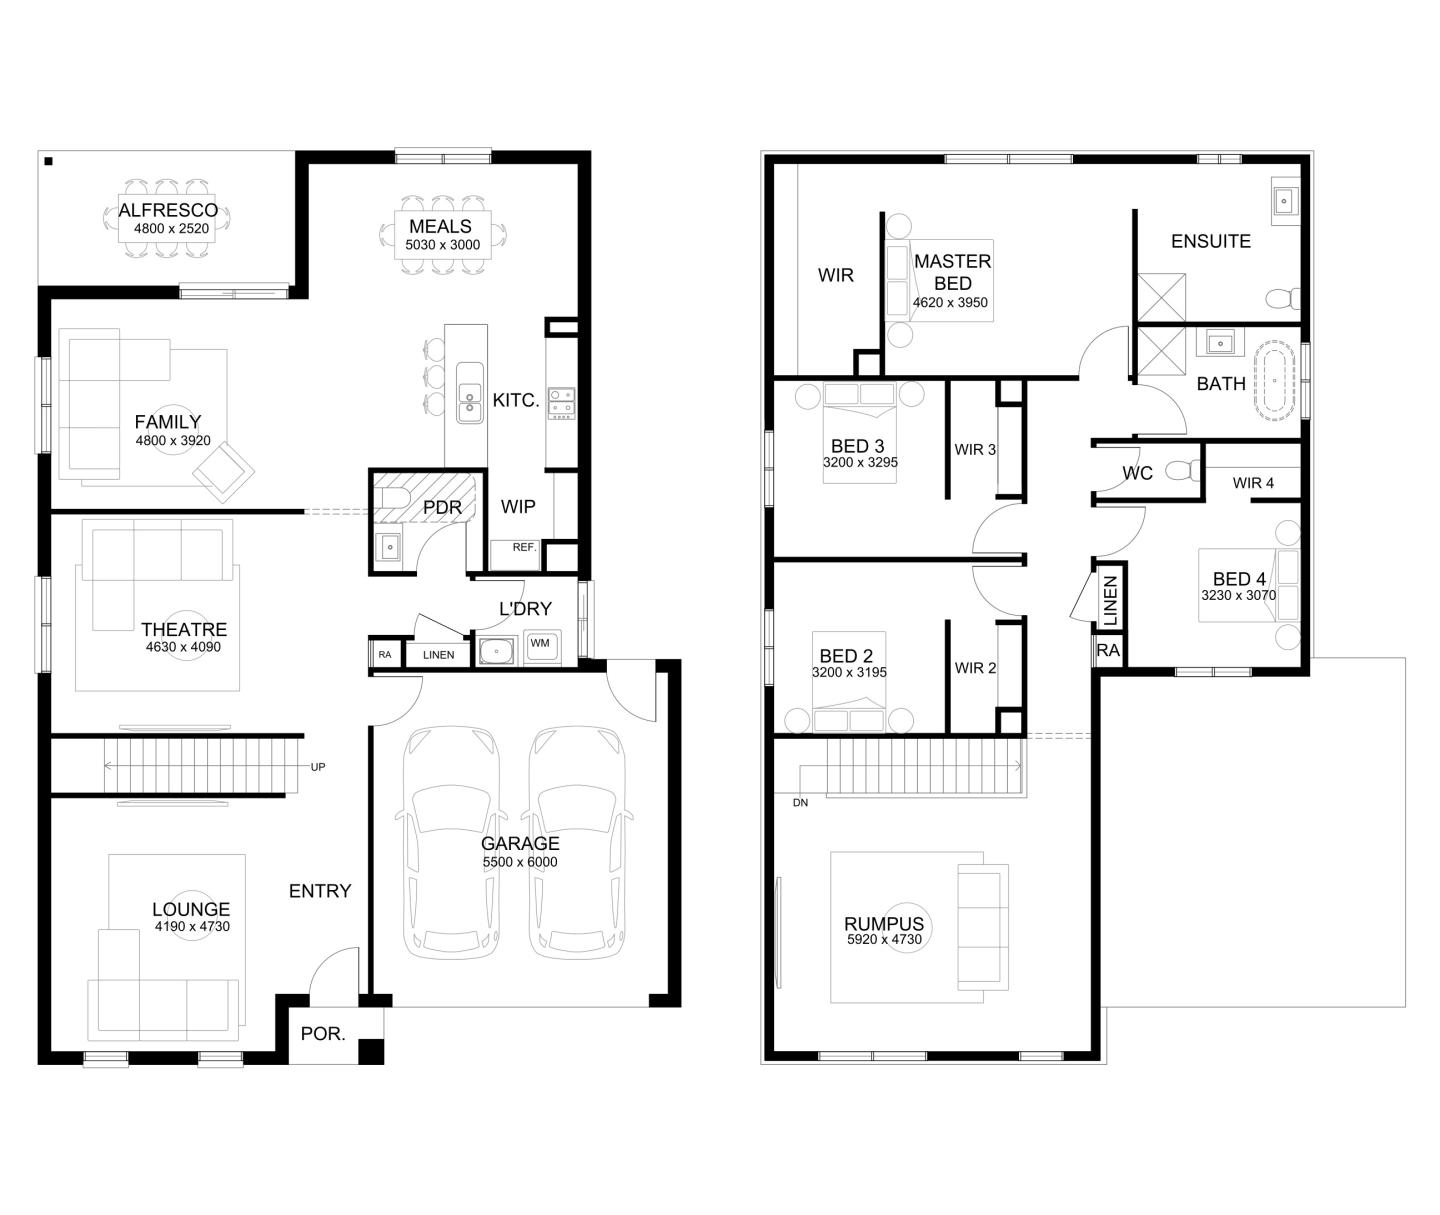
Complementing this growing acreage offering, the Fairway 575 features five oversized bedroom suites, each complete with its own walk-in robe and ensuite, allowing every member of the household to enjoy their own private retreat.

At the heart of the home, soaring cathedral ceilings create a dramatic sense of scale, while the kitchen, dining and living spaces extend between dual alfresco areas positioned at either end of the home, allowing the entire central living zone to open up for entertaining and creating a strong connection to the surrounding landscape.

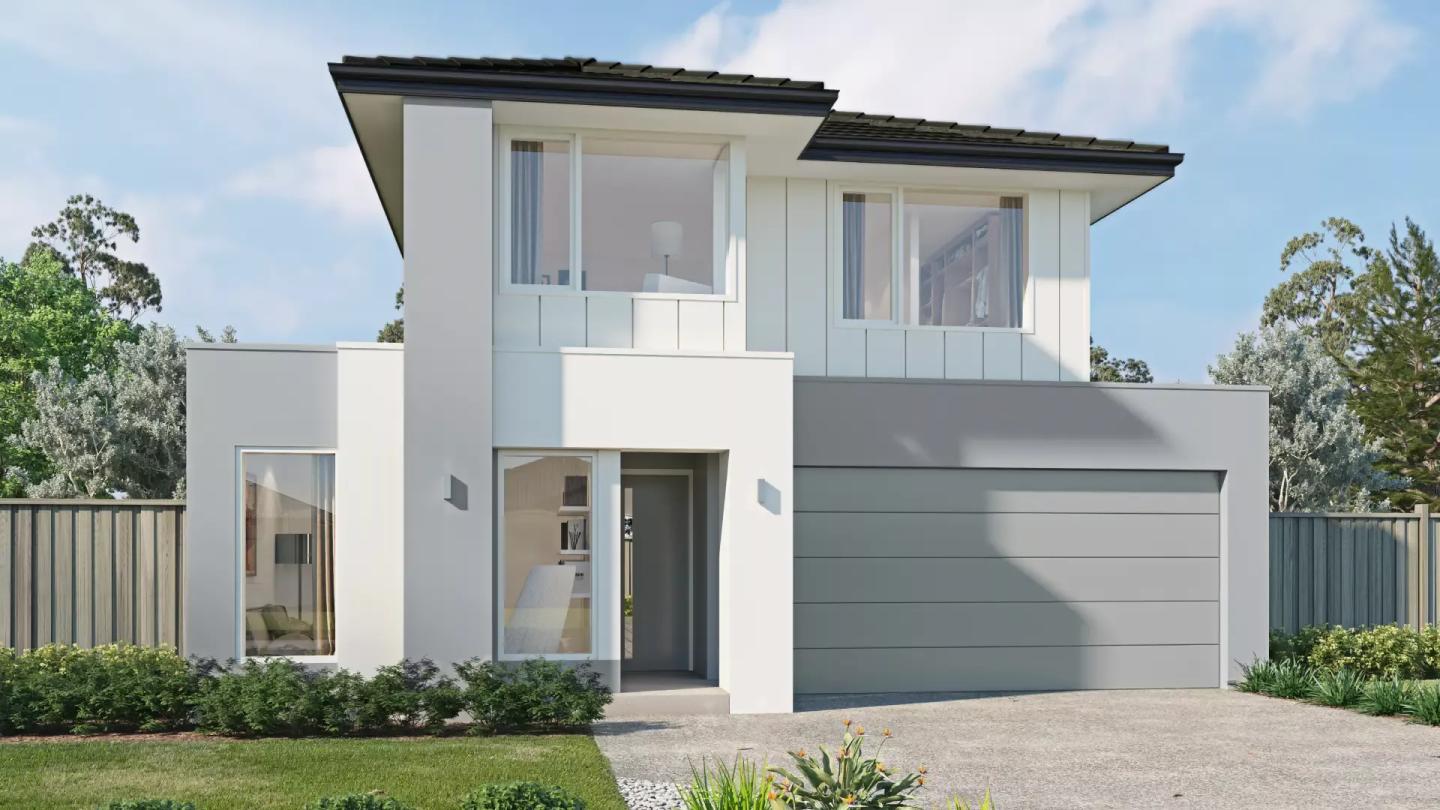
The home's Carrington façade draws inspiration from the modern farmhouse aesthetic, combining a full-width verandah, weatherboard cladding and traditional-style windows that flood the home with natural light while complementing regional surroundings.

Recent research from Westpac's Home Ownership Report found three in ten Australians are considering a move to regional areas, with lifestyle remaining one of the strongest motivations behind that decision. At the same time, Baw Baw Shire is forecast to experience 62 per cent population growth between 2021 and 2045, reflecting the region's increasing appeal for buyers seeking space, lifestyle and long-term community investment.

Nathan said Gippsland was becoming an increasingly attractive destination for buyers wanting to enjoy the benefits of regional living without compromising on quality or design.

"For many buyers, building on acreage is about creating a long-term family home rather than simply building a larger house," he said.

"The Fairway has been designed to embrace that lifestyle, offering spaces for entertaining, quiet retreats for every member of the family and a layout that can evolve alongside changing family dynamics for years to come," added Nathan.

The opening also reflects Sherridon Homes’ continued commitment to regional Victoria, supported by more than $30 million in display homes and $10 million invested in new regional offices across Victoria.

This includes a landmark commercial office development in Warragul, which will become a permanent operational hub for the region, alongside additional display homes planned to support Sherridon Homes' growing regional presence.

The Fairway 575 display home is now open at 1 Members Drive, Drouin, giving visitors the opportunity to experience Sherridon Homes' flagship acreage design and explore a home created specifically for modern regional living.

Home designs by Sherridon Homes in Victoria

Sherridon Homes home designs, pricing, floorplans and inclusions. Get current price list, available promotions and upgrades.
Clarion cover
+1
Home design
Clarion
by Sherridon Homes, VIC
Bespoke designs shaped around your individual needs
from $323,200*
Single storey
4 bed
2 bath
2 car
261.15m² floor area
min width
14m min lot width
min depth
32m min lot depth
Elmont cover
+1
Home design
Elmont
by Sherridon Homes, VIC
Homes designed with practical layouts and quality finishes
from $349,300*
Single storey
4 bed
2.5 bath
2 car
297.06m² floor area
min width
16m min lot width
min depth
32m min lot depth
Astoria cover
+1
Home design
Astoria
by Sherridon Homes, VIC
Custom homes designed around your lifestyle and vision
from $313,900*
Double storey
3 bed
2.5 bath
1 car
193.35m² floor area
min width
8m min lot width
min depth
25m min lot depth
Albany cover
+1
Home design
Albany
by Sherridon Homes, VIC
Flexible home designs created for modern family living
from $263,700*
Single storey
3 bed
2 bath
1 car
175.13m² floor area
min width
12.5m min lot width
min depth
25m min lot depth
Lexington cover
+1
Home design
Lexington
by Sherridon Homes, VIC
Flexible designs offering choice for different lifestyles
from $308,800*
Single storey
4 bed
2 bath
2 car
246.94m² floor area
min width
14m min lot width
min depth
30m min lot depth
Monaco cover
+1
Home design
Monaco
by Sherridon Homes, VIC
Thoughtfully planned homes with practical living spaces
from $613,600*
Double storey
5 bed
5 bath
2 car
371m² floor area
min width
12.5m min lot width
min depth
28m min lot depth
Blackwood cover
+1
Home design
Blackwood
by Sherridon Homes, VIC
Modern homes combining comfort, style and functionality
from $423,700*
Double storey
5 bed
4 bath
2 car
351.03m² floor area
min width
14m min lot width
min depth
28m min lot depth
Affordable Knockdown Rebuilds cover
Home design
Affordable Knockdown Rebuilds
by Sherridon Homes, VIC
Experts in knockdown rebuilds for modern living.
Double storey
Phoenix cover
+6
Home design
Phoenix
by Sherridon Homes, VIC
Custom designs created to suit your land and preferences
from $232,900*
Single storey
3 bed
2 bath
2 car
152.22m² floor area
min width
12.5m min lot width
min depth
21m min lot depth
Rockledge cover
+1
Home design
Rockledge
by Sherridon Homes, VIC
Home designs combining comfort with functional spaces
from $303,300*
Single storey
4 bed
2 bath
2 car
229.32m² floor area
min width
12.5m min lot width
Alden cover
+2
Home design
Alden
by Sherridon Homes, VIC
Quality homes crafted with thoughtful design and detail
from $272,000*
Single storey
4 bed
2 bath
2 car
182.97m² floor area
min width
12.5m min lot width
min depth
25m min lot depth
Newhaven cover
+1
Home design
Newhaven
by Sherridon Homes, VIC
Quality-focused designs built around your lifestyle needs
from $221,400*
Single storey
4 bed
2 bath
2 car
168.11m² floor area
min width
12.6m min lot width
min depth
14.8m min lot depth
Genoa  cover
+1
Home design
Genoa
by Sherridon Homes, VIC
Bespoke homes created around your family's way of living
from $733,348*
Single storey
4 bed
2 bath
2 car
Portland cover
+1
Home design
Portland
by Sherridon Homes, VIC
Quality homes designed for comfort and lasting appeal
from $687,256*
Single storey
4 bed
2 bath
2 car
350m² floor area
Parkville cover
+1
Home design
Parkville
by Sherridon Homes, VIC
Flexible home solutions shaped around your individual needs
from $334,800*
Double storey
4 bed
3.5 bath
2 car
195.75m² floor area
min width
10.5m min lot width
min depth
21m min lot depth
Woodside cover
+3
Home design
Woodside
by Sherridon Homes, VIC
Practical homes combining thoughtful planning with style
from $1,350,000*
Single storey
3 bed
2 bath
2 car
Manhattan cover
+1
Home design
Manhattan
by Sherridon Homes, VIC
Homes designed with flexibility for modern family life
from $448,400*
Double storey
4 bed
2.5 bath
2 car
366.68m² floor area
min width
14m min lot width
min depth
30m min lot depth
Baltimore cover
+1
Home design
Baltimore
by Sherridon Homes, VIC
Quality home designs with practical lifestyle features
from $372,100*
Double storey
4 bed
2.5 bath
2 car
273.76m² floor area
min width
12.5m min lot width
Loft cover
+1
Home design
Loft
by Sherridon Homes, VIC
Thoughtful layouts created to support everyday living
from $448,600*
Single storey
4 bed
2.5 bath
2 car
342.18m² floor area
min width
16m min lot width
min depth
32m min lot depth
Huntington cover
+9
Home design
Huntington
by Sherridon Homes, VIC
Modern home designs made for changing family needs
from $513,100*
Double storey
4 bed
2.5 bath
2 car
416.57m² floor area
min width
14m min lot width
min depth
32m min lot depth
Newport cover
+1
Home design
Newport
by Sherridon Homes, VIC
Modern homes tailored to suit changing family needs
from $688,206*
Single storey
4 bed
2 bath
2 car
392m² floor area
Bellaire cover
+1
Home design
Bellaire
by Sherridon Homes, VIC
Personalised homes tailored to your block and lifestyle
from $476,400*
Double storey
4 bed
2.5 bath
2 car
399.84m² floor area
min width
14m min lot width
min depth
30m min lot depth
Fairway cover
+2
Home design
Fairway
by Sherridon Homes, VIC
Custom-built homes created for comfortable family living
from $392,600*
Single storey
4 bed
2.5 bath
2 car
324.91m² floor area
min width
21m min lot width
min depth
32m min lot depth
Norwood cover
+2
Home design
Norwood
by Sherridon Homes, VIC
New homes crafted with care and attention to detail
from $577,500*
Single storey
3 bed
2 bath
2 car
353m² floor area
min width
10.37m min lot width
min depth
21m min lot depth

Joel Robinson

Joel Robinson

Joel Robinson is the Editor in Chief at iBuildNew, where he leads the editorial team and oversees the country's most comprehensive news coverage dedicated to the new home building industry. With more than a decade of experience in residential real estate journalism, Joel brings deep insight into Australia's evolving home building and construction landscape.