NewsVICSherridon Homes Brings Palm Springs to Shepparton
Sherridon Homes Brings Palm Springs to Shepparton
Joel RobinsonMay 13, 20252 min read
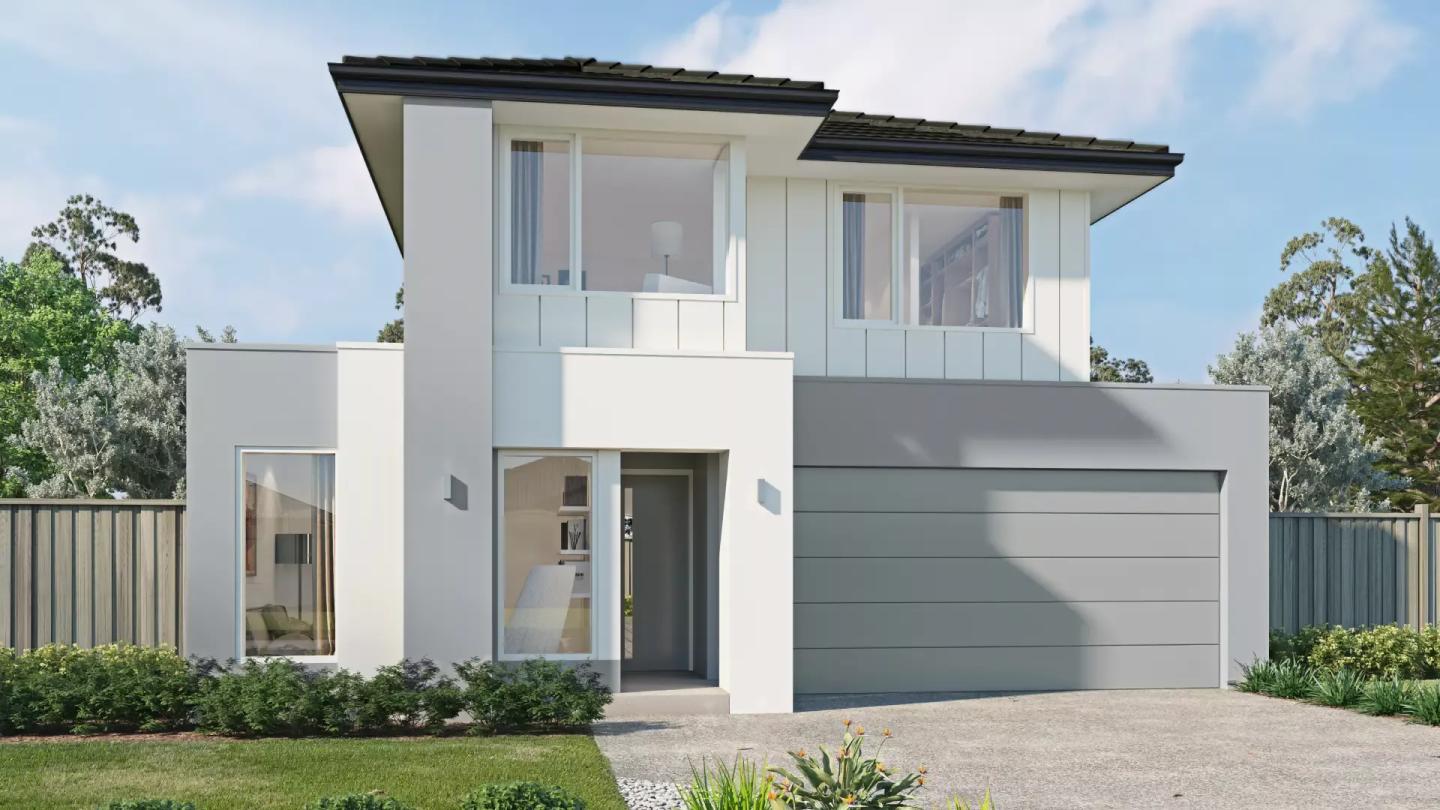
Sherridon Homes, Victoria’s second-largest homebuilder, has unveiled The Fairway, a striking new display home in Shepparton that reimagines the timeless glamour of Palm Springs architecture for the modern Australian lifestyle.
Located at Seven Creeks Estate in Kialla, The Fairway blends mid-century design cues with contemporary comfort and functionality, offering a resort-style living experience at an excellent price point.
While Palm Springs–inspired homes are typically associated with high-end custom builds, Sherridon Homes has brought this aesthetic into reach for everyday Australians.
“Palm Springs style is more than just a trend, it’s a way of life,” said Samantha Darmakis, Head of Interior Design at Sherridon Homes.
“It speaks to open spaces, relaxed elegance, and that effortless indoor-outdoor flow, all of which resonate strongly with how Australians love to live.”
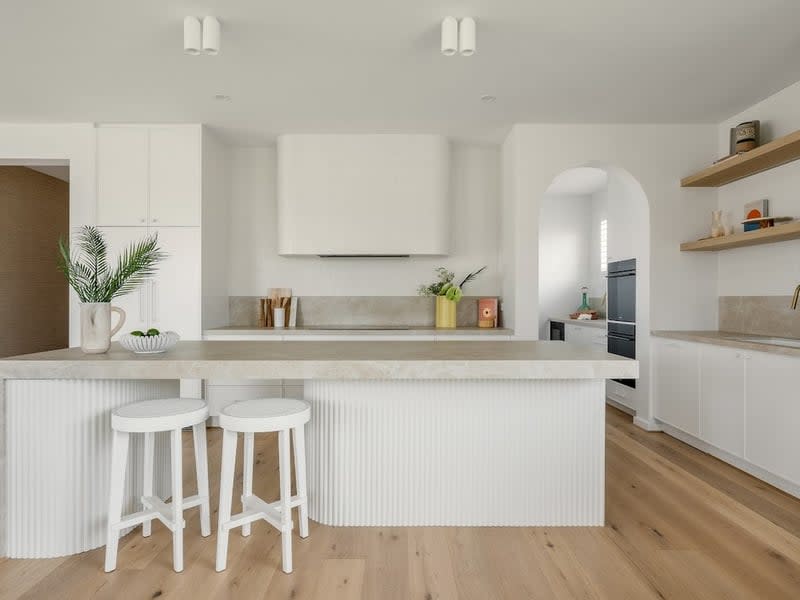
Showcased with the Palmetto façade, the 36-square home includes four spacious bedrooms, each with its own ensuite, multiple living zones, a dedicated study, an open-plan kitchen with a butler’s pantry, and a generous alfresco area for seamless entertaining.
The design also incorporates flat rooflines, breeze blocks, bold geometric details and natural textures - signature elements of the Palm Springs look. The home’s carefully curated palette balances sunbaked neutrals like terracotta and taupe with vibrant pops of cactus green, coral, and mustard.
“Colour was key to capturing the essence of Palm Springs. We used cost-effective materials creatively and prioritised sustainability to ensure the home feels luxurious, comfortable, and attainable,” said Samantha.
Part of Sherridon’s Homestead Collection, The Fairway caters to second-home buyers or growing families seeking inspired design without compromising on functionality or affordability.
“The Fairway display demonstrates how great design can still be practical and within reach,” said Natalie King, Sherridon’s Regional General Manager.
“Palm Springs is often seen as an elite or niche design style, but we’ve interpreted it in a way that feels real and liveable, especially for families looking to build in vibrant regional areas like Shepparton.
“One of the amazing features of this home is the bathrooms and hotel style robes which would be an absolute delight for children or support a level of privacy well suited to multi-generational living.
“Shepparton has long been a region that loves beautiful design and often leading edge in contemporary interpretations of facades,” added Natalie.
The Fairway display home is now open at 134 Seven Creeks Drive, Kialla.
Home designs by Sherridon Homes in Victoria
Sherridon Homes home designs, pricing, floorplans and inclusions. Get current price list, available promotions and upgrades.
+1
Home design
Clarion
by Sherridon Homes, VIC
Bespoke designs shaped around your individual needs
from $323,200*
Single storey
4 bed
2 bath
2 car
261.15m² floor area
14m min lot width
32m min lot depth
+1
Home design
Albany
by Sherridon Homes, VIC
Flexible home designs created for modern family living
from $263,700*
Single storey
3 bed
2 bath
1 car
175.13m² floor area
12.5m min lot width
25m min lot depth
+1
Home design
Monaco
by Sherridon Homes, VIC
Thoughtfully planned homes with practical living spaces
from $613,600*
Double storey
5 bed
5 bath
2 car
371m² floor area
12.5m min lot width
28m min lot depth
+1
Home design
Blackwood
by Sherridon Homes, VIC
Modern homes combining comfort, style and functionality
from $423,700*
Double storey
5 bed
4 bath
2 car
351.03m² floor area
14m min lot width
28m min lot depth
Home design
Affordable Knockdown Rebuilds
by Sherridon Homes, VIC
Experts in knockdown rebuilds for modern living.
Double storey
+6
Home design
Phoenix
by Sherridon Homes, VIC
Custom designs created to suit your land and preferences
from $232,900*
Single storey
3 bed
2 bath
2 car
152.22m² floor area
12.5m min lot width
21m min lot depth
+1
Home design
Rockledge
by Sherridon Homes, VIC
Home designs combining comfort with functional spaces
from $303,300*
Single storey
4 bed
2 bath
2 car
229.32m² floor area
12.5m min lot width
+2
Home design
Alden
by Sherridon Homes, VIC
Quality homes crafted with thoughtful design and detail
from $272,000*
Single storey
4 bed
2 bath
2 car
182.97m² floor area
12.5m min lot width
25m min lot depth
+1
Home design
Newhaven
by Sherridon Homes, VIC
Quality-focused designs built around your lifestyle needs
from $221,400*
Single storey
4 bed
2 bath
2 car
168.11m² floor area
12.6m min lot width
14.8m min lot depth
+1
Home design
Genoa
by Sherridon Homes, VIC
Bespoke homes created around your family's way of living
from $733,348*
Single storey
4 bed
2 bath
2 car
+1
Home design
Portland
by Sherridon Homes, VIC
Quality homes designed for comfort and lasting appeal
from $687,256*
Single storey
4 bed
2 bath
2 car
350m² floor area
+1
Home design
Manhattan
by Sherridon Homes, VIC
Homes designed with flexibility for modern family life
from $448,400*
Double storey
4 bed
2.5 bath
2 car
366.68m² floor area
14m min lot width
30m min lot depth
+1
Home design
Baltimore
by Sherridon Homes, VIC
Quality home designs with practical lifestyle features
from $372,100*
Double storey
4 bed
2.5 bath
2 car
273.76m² floor area
12.5m min lot width
+9
Home design
Huntington
by Sherridon Homes, VIC
Modern home designs made for changing family needs
from $513,100*
Double storey
4 bed
2.5 bath
2 car
416.57m² floor area
14m min lot width
32m min lot depth
Home design
Spargo
by Sherridon Homes, VIC
Smart, modern living tailored for smaller lots
from $301,900*
Double storey
3 bed
2.5 bath
2 car
206m² floor area
10.5m min lot width
25m min lot depth
+1
Home design
Bellaire
by Sherridon Homes, VIC
Personalised homes tailored to your block and lifestyle
from $476,400*
Double storey
4 bed
2.5 bath
2 car
399.84m² floor area
14m min lot width
30m min lot depth
Home design
Apollo
by Sherridon Homes, VIC
A smart, modern three-bedroom home made for efficient living
from $197,900*
Single storey
3 bed
2 bath
1 car
130m² floor area
10.5m min lot width
21m min lot depth
+2
Home design
Fairway
by Sherridon Homes, VIC
Custom-built homes created for comfortable family living
from $392,600*
Single storey
4 bed
2.5 bath
2 car
324.91m² floor area
21m min lot width
32m min lot depth
+2
Home design
Norwood
by Sherridon Homes, VIC
New homes crafted with care and attention to detail
from $577,500*
Single storey
3 bed
2 bath
2 car
353m² floor area
10.37m min lot width
21m min lot depth
Home design
Buxton
by Sherridon Homes, VIC
Sherridon Homes' Buxton 326 offers spacious modern living
from $376,900*
Double storey
4 bed
2.5 bath
2 car
326m² floor area
14m min lot width
28m min lot depth
+3
Home design
Woodside
by Sherridon Homes, VIC
Practical homes combining thoughtful planning with style
from $1,350,000*
Single storey
3 bed
2 bath
2 car
+1
Home design
Parkville
by Sherridon Homes, VIC
Flexible home solutions shaped around your individual needs
from $334,800*
Double storey
4 bed
3.5 bath
2 car
195.75m² floor area
10.5m min lot width
21m min lot depth
+1
Home design
Loft
by Sherridon Homes, VIC
Thoughtful layouts created to support everyday living
from $448,600*
Single storey
4 bed
2.5 bath
2 car
342.18m² floor area
16m min lot width
32m min lot depth
+1
Home design
Newport
by Sherridon Homes, VIC
Modern homes tailored to suit changing family needs
from $688,206*
Single storey
4 bed
2 bath
2 car
392m² floor area
+1
Home design
Astoria
by Sherridon Homes, VIC
Custom homes designed around your lifestyle and vision
from $313,900*
Double storey
3 bed
2.5 bath
1 car
193.35m² floor area
8m min lot width
25m min lot depth
+1
Home design
Elmont
by Sherridon Homes, VIC
Homes designed with practical layouts and quality finishes
from $349,300*
Single storey
4 bed
2.5 bath
2 car
297.06m² floor area
16m min lot width
32m min lot depth
+1
Home design
Lexington
by Sherridon Homes, VIC
Flexible designs offering choice for different lifestyles
Joel Robinson is the Editor in Chief at iBuildNew, where he leads the editorial team and oversees the country's most comprehensive news coverage dedicated to the new home building industry. With more than a decade of experience in residential real estate journalism, Joel brings deep insight into Australia's evolving home building and construction landscape.