Sherridon Homes Inclusions: Elevating Everyday Living
Building a home is more than just bricks and mortar - it is about creating a space that reflects your lifestyle, comfort, and long-term aspirations.
Sherridon Homes, a trusted name in the Australian home-building industry, offers high-quality inclusions that enhance the style, functionality, and overall liveability of your home.
About Sherridon Homes
Founded in 2005, Sherridon Homes is part of the AHB Group, a leading force in the Australian property market. With a strong focus on affordability, innovation, and customer satisfaction, Sherridon Homes has helped thousands of Victorians build their dream homes.
Their designs prioritise modern aesthetics, sustainability, and practical living solutions. As a builder backed by the financial stability and expertise of the AHB Group, Sherridon Homes provides a seamless home-building experience with a reputation for delivering high-quality results.
The AHB Group: A Trusted Parent Company
Sherridon Homes operates under the AHB Group, which has been shaping the Australian housing market since 2003.
The AHB Group is a key player in residential construction, with multiple brands catering to different segments of the market, from first-home buyers to luxury homeowners.
With over 200 dedicated professionals, the group is committed to providing innovative and affordable housing solutions. This strong backing ensures that Sherridon Homes remains at the forefront of the industry, delivering well-designed homes with premium inclusions at competitive prices.
Sherridon Homes Inclusions: Designed for Every Lifestyle
One of the standout features of Sherridon Homes is its well-thought-out inclusion packages, ensuring homeowners get exceptional value without compromising on quality.
The three main inclusion packages - New Living, Simplicity, and Homestead - offer a variety of features designed to enhance your home’s functionality and style.
New Living Inclusions
The New Living package is ideal for those who want a contemporary home with premium finishes. This package includes:
Rock Removal Included: No unexpected site costs for rock removal, ensuring a smoother construction process.
Stone Benchtops in Kitchen and Bathrooms: Sleek, durable surfaces for a luxurious feel.
Colorbond® Gutter, Fascia, Flashing, and Downpipes: High-quality, weather-resistant materials for long-lasting durability.
Colorbond® Contemporary Sectional Garage Door: A stylish and secure garage solution that complements your home's exterior.
Double Glazed Windows & Doors: Energy-efficient windows and doors to meet the 7-Star Energy Rating, improving insulation and reducing noise.
1850mm High Semi-Framed Shower Screen with Pivot Door: A modern shower feature that enhances bathroom space and style.
The New Living package ensures that your home is both stylish and sustainable.
Simplicity Inclusions
The Simplicity Inclusions package by Sherridon Homes is designed for budget-conscious buyers who seek a balance between affordability and quality.
The Simplicity Inclusions include:
Kitchen: Stainless steel appliances, Phoenix tapware, tiled splashback, and laminate benchtops.
Bathrooms: Freestanding bath, tiled shower bases, and matching tapware.
Internal features: Gas ducted heating, floor coverings throughout, and NBN connectivity.
External features: 7-star energy rating, solar PV panels (minimum 3.5kW), Colorbond® guttering, and double-glazed windows.
Homestead Inclusions
For those building in regional or rural Victoria, the Homestead package offers inclusions designed for country living, featuring:
Energy Efficiency & Sustainability
7-Star Energy Rating – Designed to reduce energy consumption and lower utility bills.
Double Glazed Windows & Doors – Improves insulation, enhances comfort, and meets energy efficiency standards.
Solar PV System (3.5kW minimum) – Provides sustainable energy, reducing reliance on the grid.
Interior Features
LED Downlights Throughout – Energy-efficient lighting for a modern and stylish finish.
Floor Coverings Throughout – High-quality flooring for a seamless and polished look.
Exterior & Structural Features
Colorbond® Gutter, Fascia, Flashings, and Downpipes – Durable and weather-resistant materials for long-lasting performance.
Remote-Controlled Garage Door with 2 Remotes – Convenient and secure access to your garage.
The Homestead package is designed for those who want to embrace country tranquillity without compromising on modern conveniences.
Award-Winning Excellence
Sherridon Homes has earned multiple industry awards, recognising its commitment to quality, design, and innovation.
Master Builders Victoria (MBV) Regional Building Awards (Western) – Best Volume Builder Display Home ($350K-$500K) for the Elmont 32 at Lucas Grange Estate.
Housing Industry Association (HIA) Western Victorian Housing Awards – Best Display Home ($400K-$500K) & Best Kitchen and Bathroom in a Display Home (up to $500K).
These accolades reinforce Sherridon Homes’ dedication to building high-quality homes that meet the evolving needs of Australian homeowners.
Why Choose Sherridon Homes?
Strong Industry Reputation – Backed by the AHB Group with nearly two decades of experience.
High-Quality Inclusions – Thoughtfully designed packages catering to different buyer needs.
Affordable & Transparent Pricing – No hidden costs, making homeownership more accessible.
Sustainability Focus – Energy-efficient designs that help reduce environmental impact.
Their range of inclusions ensures that every home is built with quality, comfort, and modern living in mind.
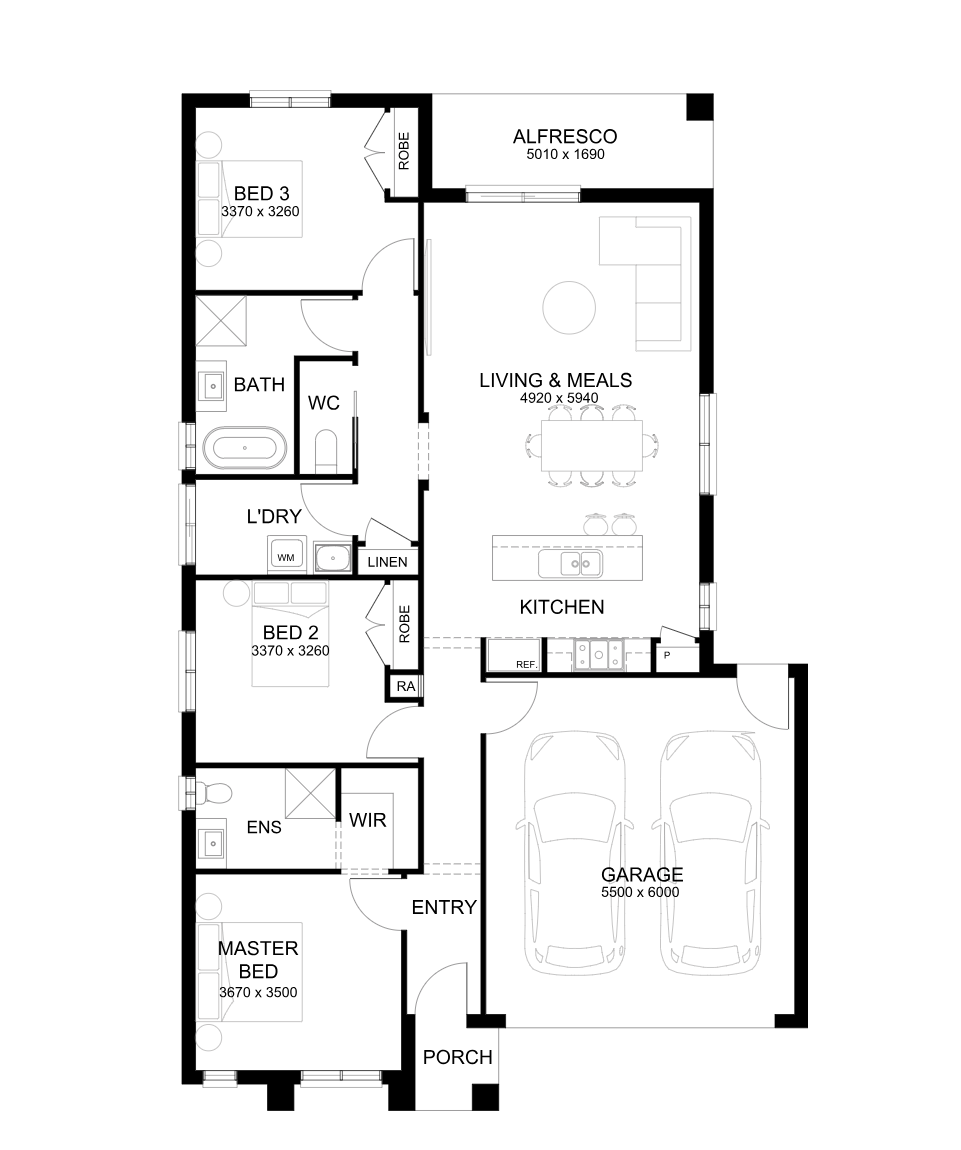
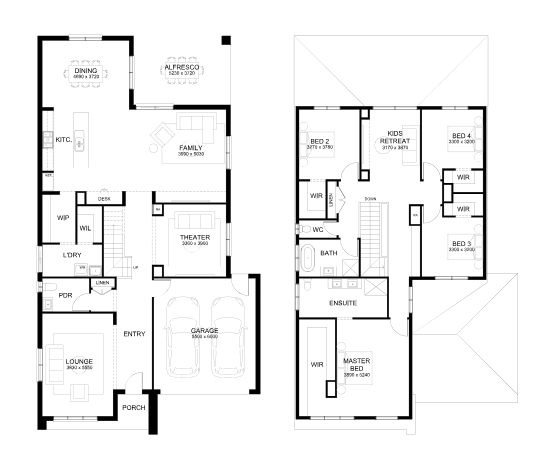
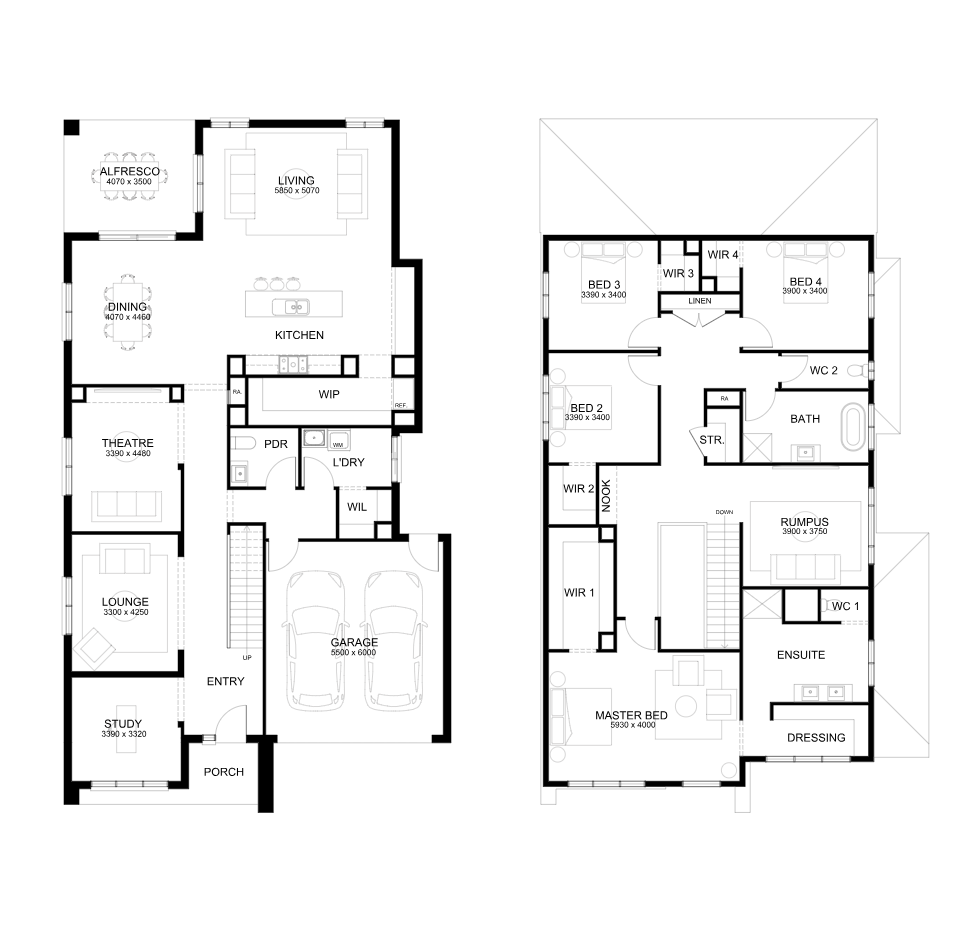
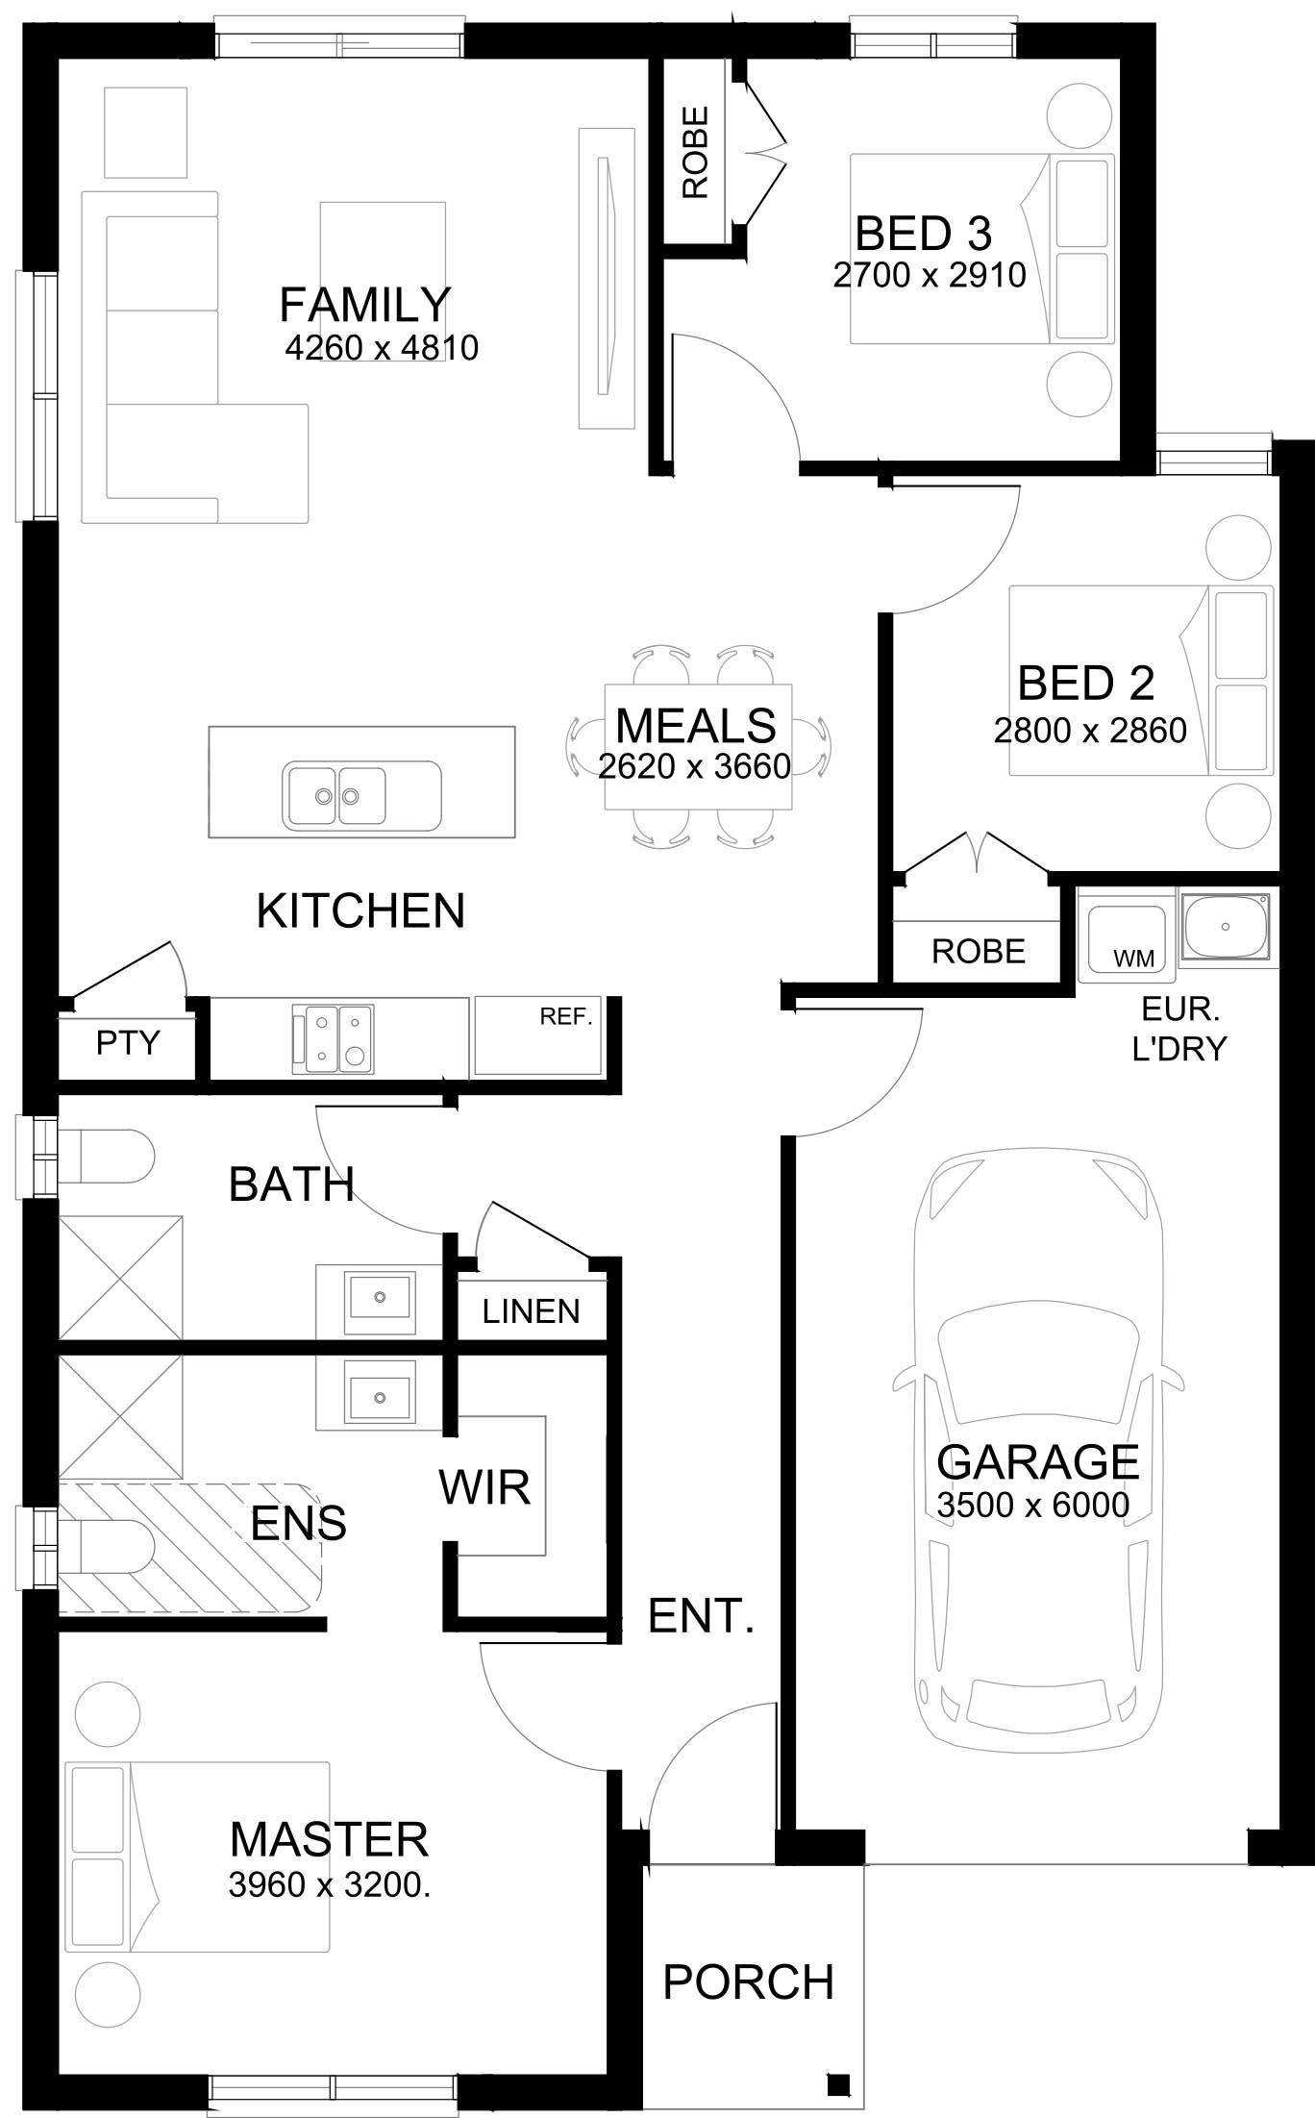
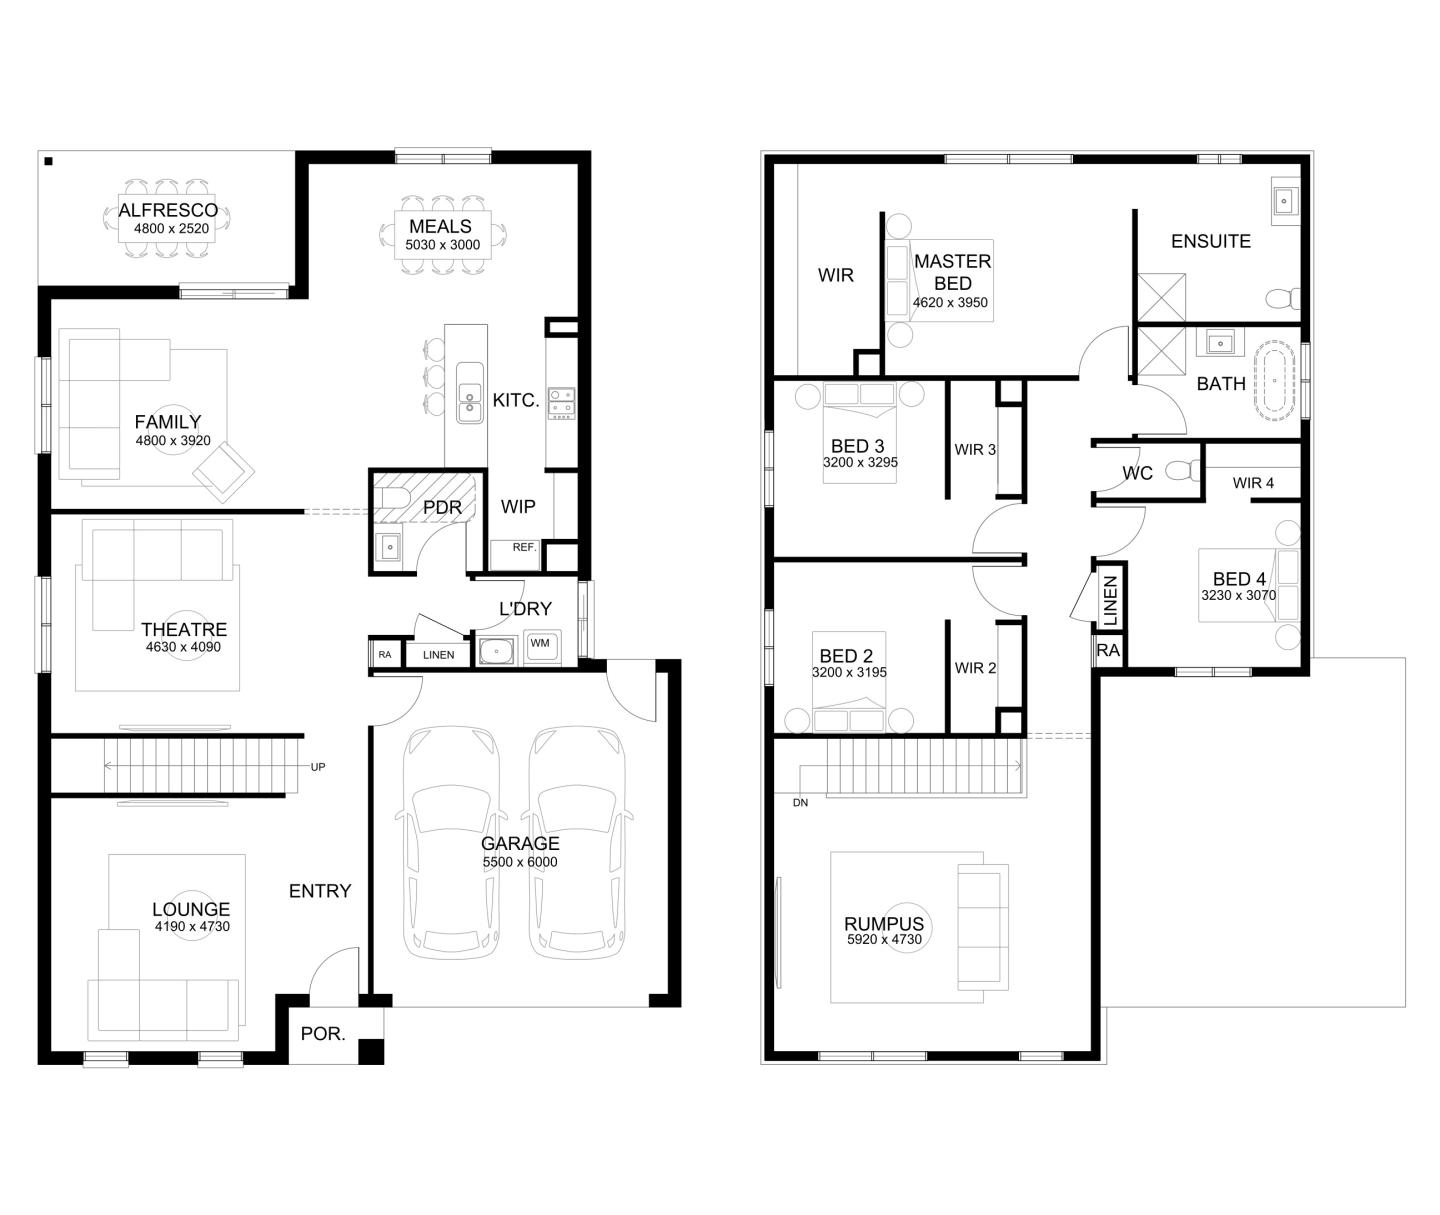
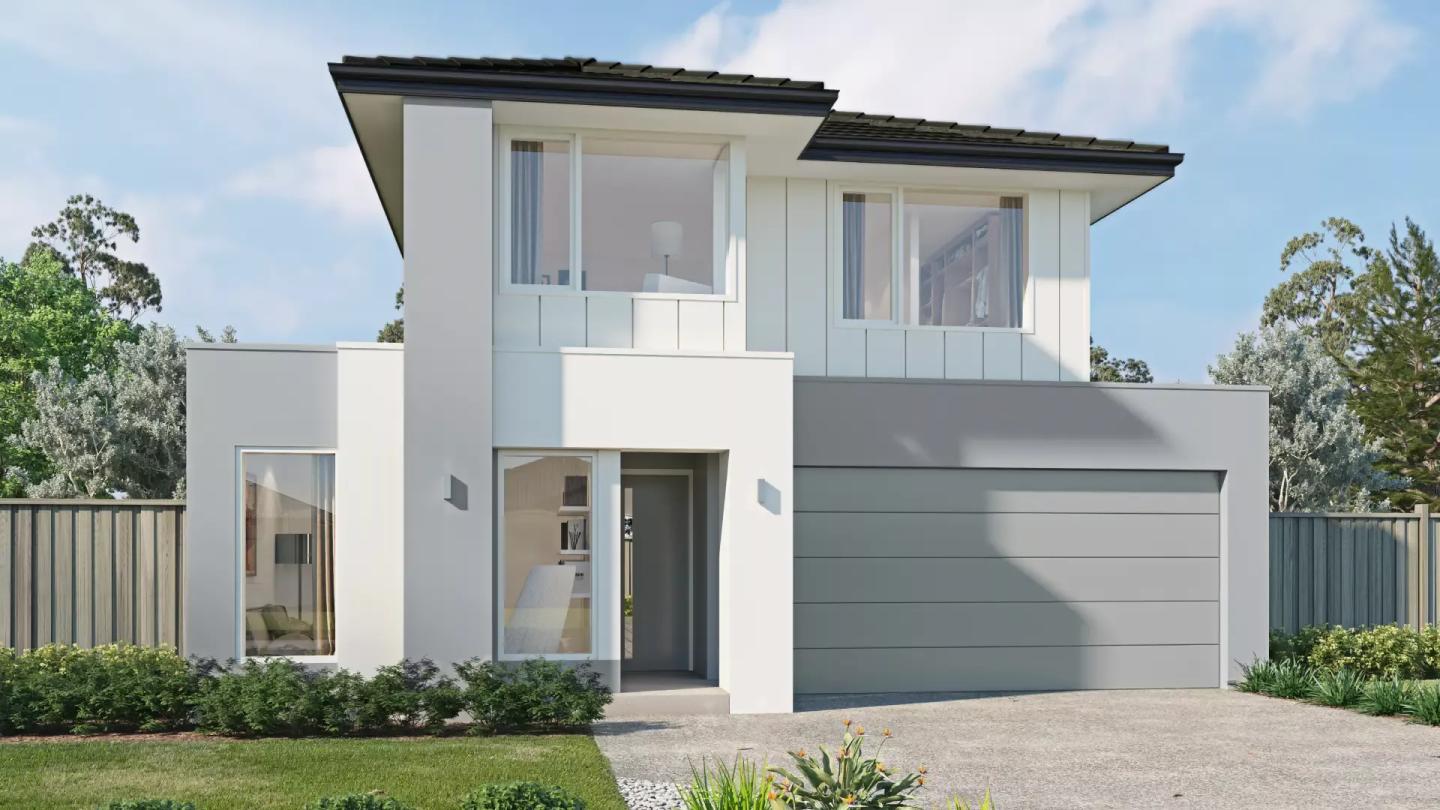
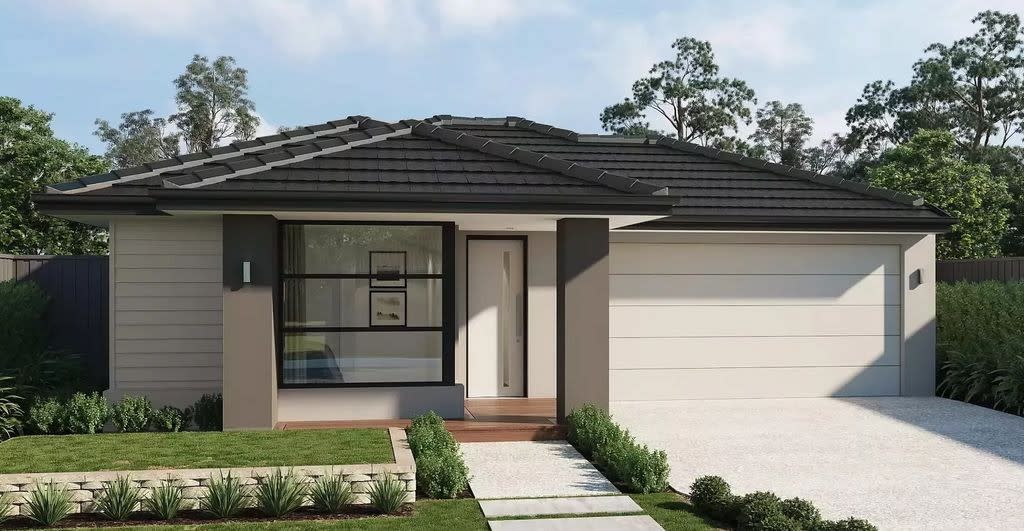
Home designs by Sherridon Homes in Victoria













Joel Robinson
Joel Robinson is the Editor in Chief at iBuildNew, where he leads the editorial team and oversees the country's most comprehensive news coverage dedicated to the new home building industry. With more than a decade of experience in residential real estate journalism, Joel brings deep insight into Australia's evolving home building and construction landscape.