NewsVICSingh Homes Display Series: From First Homes to Designer Living
Singh Homes Display Series: From First Homes to Designer Living
Joel RobinsonJun 1, 20253 min read
Singh Homes has refreshed its popular home design ranges! Let’s deep dive on the Display Series: a collection of home designs that blend style, space, and price transparency.
With options suited for every stage of life, from compact first homes to spacious double-storey builds, this series showcases Singh’s commitment to quality, flexibility, and value.
Here, we spotlight four standout homes from the Display Series, each increasing in luxury and liveability.
Oliver 189 – Smart Living for First-Home Buyers
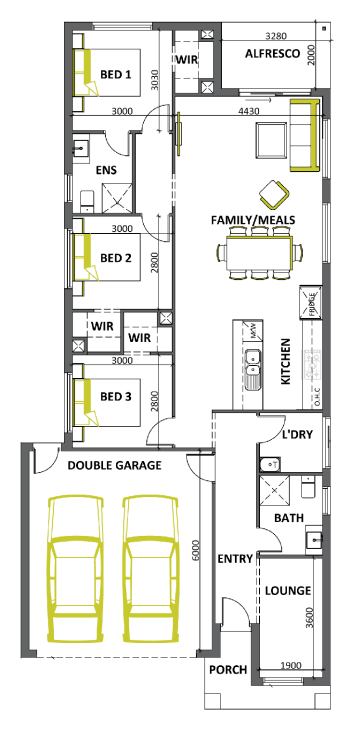
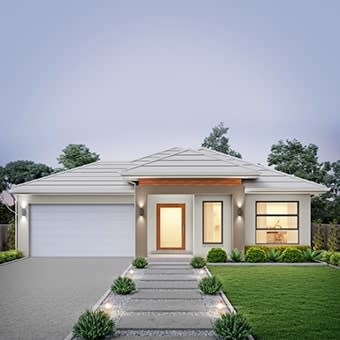
From $285,870* 3 Bedrooms | 2 Bathrooms | 2-Car Garage | 19 sq | Block: 12.5m x 24.31m
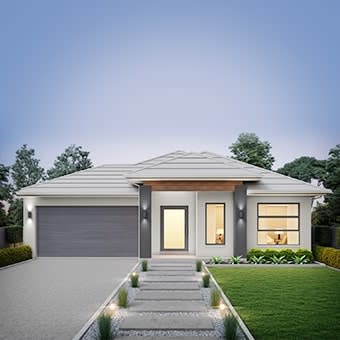
Compact yet comfortable, the Oliver 189 is a single-storey design perfect for young couples or downsizers. With three bedrooms, a light-filled open-plan living area, and a double garage, it delivers all the essentials without compromising on design.
This clever layout ensures everyday ease with a warm, inviting atmosphere that’s easy to call home.
Oscar 322 – More Room to Grow
From $483,112* 5 Bedrooms | 3 Bathrooms | 2-Car Garage | 32.2 sq | Block: 12.5m x 24.5m
Designed with growing families in mind, the Oscar 322 brings together generous space and thoughtful zoning. Five bedrooms, multiple living areas, and a downstairs guest suite make it an ideal choice for households that need flexibility.
The open-plan kitchen and living space flow into the backyard, creating the perfect hub for everyday life and entertaining.
Belmont 473 – Where Function Meets Style
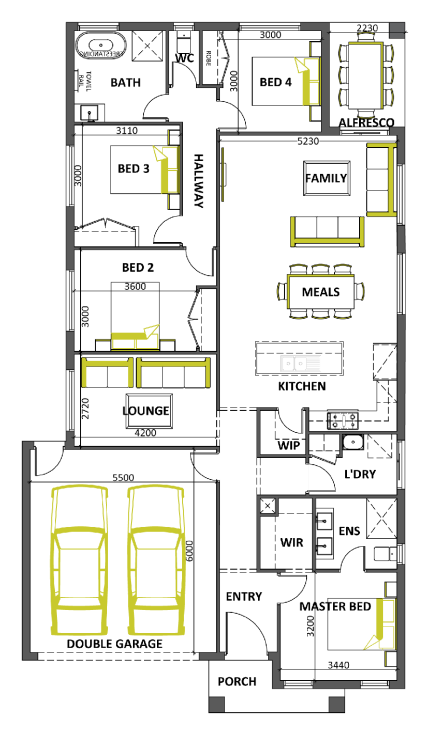
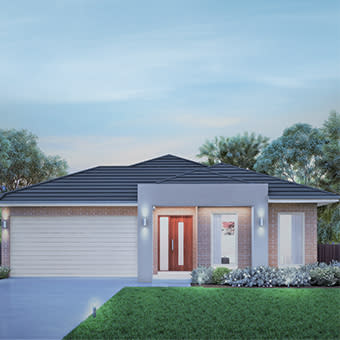
From $668,140* 5 Bedrooms | 3 Bathrooms | 2-Car Garage | 47.3 sq | Block: 14m x 32m
Stepping up in size and sophistication, the Belmont 473 balances modern luxury with practicality.
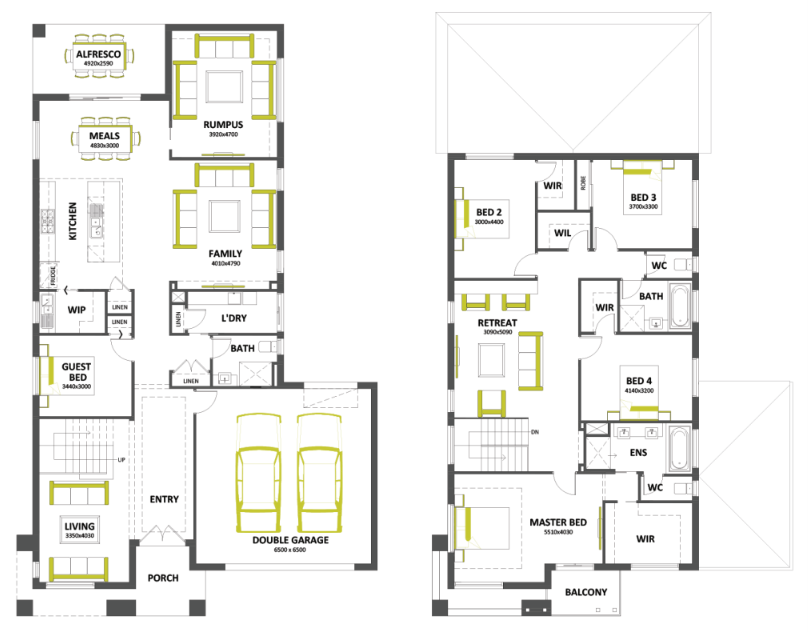
Expansive bedrooms, multiple living zones, and a beautifully designed kitchen and butler’s pantry make this home feel polished and purposeful. It's perfect for those who love to entertain or just want the space to spread out and relax.
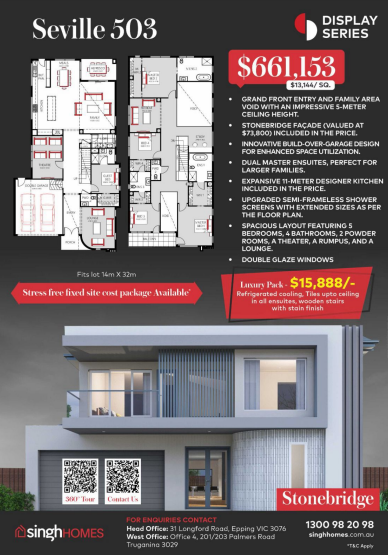
Seville 503 – Luxury Redefined
From $661,153* 5 Bedrooms | 4 Bathrooms | 2-Car Garage | 50.3 sq | Block: 14m x 32m
At the top of the range, the Seville 503 is built for families who want it all. With four bathrooms, a guest suite, opulent master retreat, and a layout made for multi-generational living, this home blends grandeur and liveability.
Elegant finishes, designer details, and a true sense of flow make it a showpiece of the Display Series.
Choosing Your Dream Home, Made Simple
The Display Series showcases Singh Homes’ ability to deliver beautifully designed, functional homes at clear price points. With transparent pricing, a wide range of sizes, and customisation options, it’s easier than ever to build a home that suits your life, and your budget.
*Prices are accurate as of May 2025 and are subject to change. Always refer to Singh Homes’ website for the latest pricing and availability.
Home designs by Singh Homes in Victoria
Singh Homes home designs, pricing, floorplans and inclusions. Get current price list, available promotions and upgrades.
+1
Home design
Sebastian
by Singh Homes, VIC
Custom layouts designed to make every space feel purposeful
from $291,288*
Single storey
4 bed
1 bath
2 car
12.5m min lot width
24.31m min lot depth
+1
Home design
Alloca 375
by Singh Homes, VIC
Designed to suit 12.5m x 28m block*
from $577,000*
Double storey
4 bed
3 bath
2 car
37.5m² floor area
12.5m min lot width
+1
Home design
Cliv 18
by Singh Homes, VIC
Flexible designs with freedom to personalise your home
Single storey
3 bed
2 bath
2 car
167.48m² floor area
9.3m min lot width
20.7m min lot depth
+1
Home design
Castos 19
by Singh Homes, VIC
Distinctive homes created through collaborative design
Single storey
4 bed
2 bath
2 car
178.64m² floor area
+1
Home design
Stoke 20
by Singh Homes, VIC
Thoughtfully designed homes balancing light, space and style
Single storey
3 bed
2 bath
2 car
185.8m² floor area
11.1m min lot width
18.37m min lot depth
+1
Home design
Como 21
by Singh Homes, VIC
Personalised floorplans tailored to your individual needs
Single storey
3 bed
2 bath
2 car
195.09m² floor area
9.6m min lot width
23.65m min lot depth
+1
Home design
Yang 299
by Singh Homes, VIC
Designed to suit 16m x 29m block*
from $374,112*
Single storey
4 bed
2 bath
2 car
30m² floor area
16m min lot width
+1
Home design
Rouge 22
by Singh Homes, VIC
Single-storey homes designed for comfortable everyday living
Single storey
4 bed
2 bath
2 car
204.62m² floor area
11.29m min lot width
20.4m min lot depth
+1
Home design
Splendour 24
by Singh Homes, VIC
Homes tailored to suit your block, lifestyle and preferences
Single storey
3 bed
2 bath
2 car
222.97m² floor area
11.1m min lot width
22.18m min lot depth
+1
Home design
Cassinia 25
by Singh Homes, VIC
Flexible layouts created around how your family lives
Single storey
4 bed
2 bath
2 car
232.26m² floor area
11.1m min lot width
22.97m min lot depth
+1
Home design
Rouge 25
by Singh Homes, VIC
Custom home designs combining style with practical planning
Single storey
4 bed
2 bath
2 car
203.4m² floor area
20.83m min lot depth
+1
Home design
Theodore 503
by Singh Homes, VIC
Designed to suit 16m x 30m block*
from $677,000*
Double storey
5 bed
5 bath
2 car
50.3m² floor area
15.5m min lot width
+1
Home design
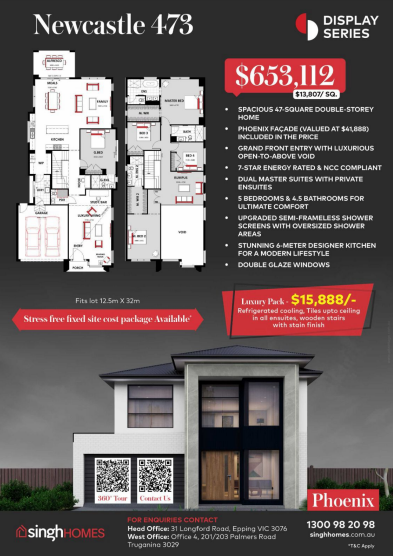
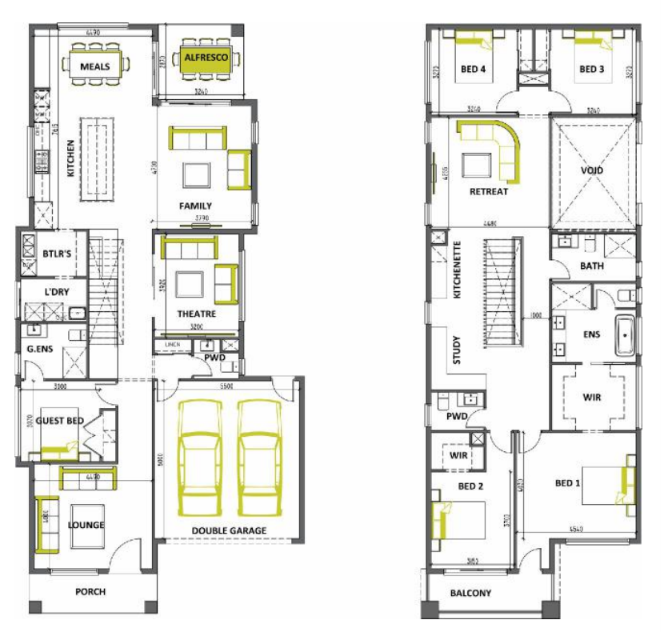
Newcastle 473
by Singh Homes, VIC
Flexible designs tailored to your block and family needs
from $653,112*
Double storey
5 bed
4.5 bath
2 car
12.5m min lot width
32m min lot depth
+1
Home design
Sterling 33
by Singh Homes, VIC
Custom designs created for both comfort and individuality
Single storey
4 bed
2 bath
2 car
306.58m² floor area
13.6m min lot width
+1
Home design
Sorrento 45
by Singh Homes, VIC
Flexible home designs suited to unique blocks and lifestyles
Double storey
4 bed
2 bath
2 car
418.05m² floor area
12.24m min lot width
+1
Home design
Walla 60
by Singh Homes, VIC
Modern home designs with personalised interior selections
Double storey
5 bed
5 bath
2 car
557.4m² floor area
+1
Home design
Walt 50
by Singh Homes, VIC
Homes designed to make the most of your block
Double storey
5 bed
5 bath
2 car
464.5m² floor area
+1
Home design
I-37 40
by Singh Homes, VIC
Fits lot 12.5m x 32m
Double storey
5 bed
3 bath
2 car
373.2m² floor area
12.5m min lot width
32m min lot depth
+1
Home design
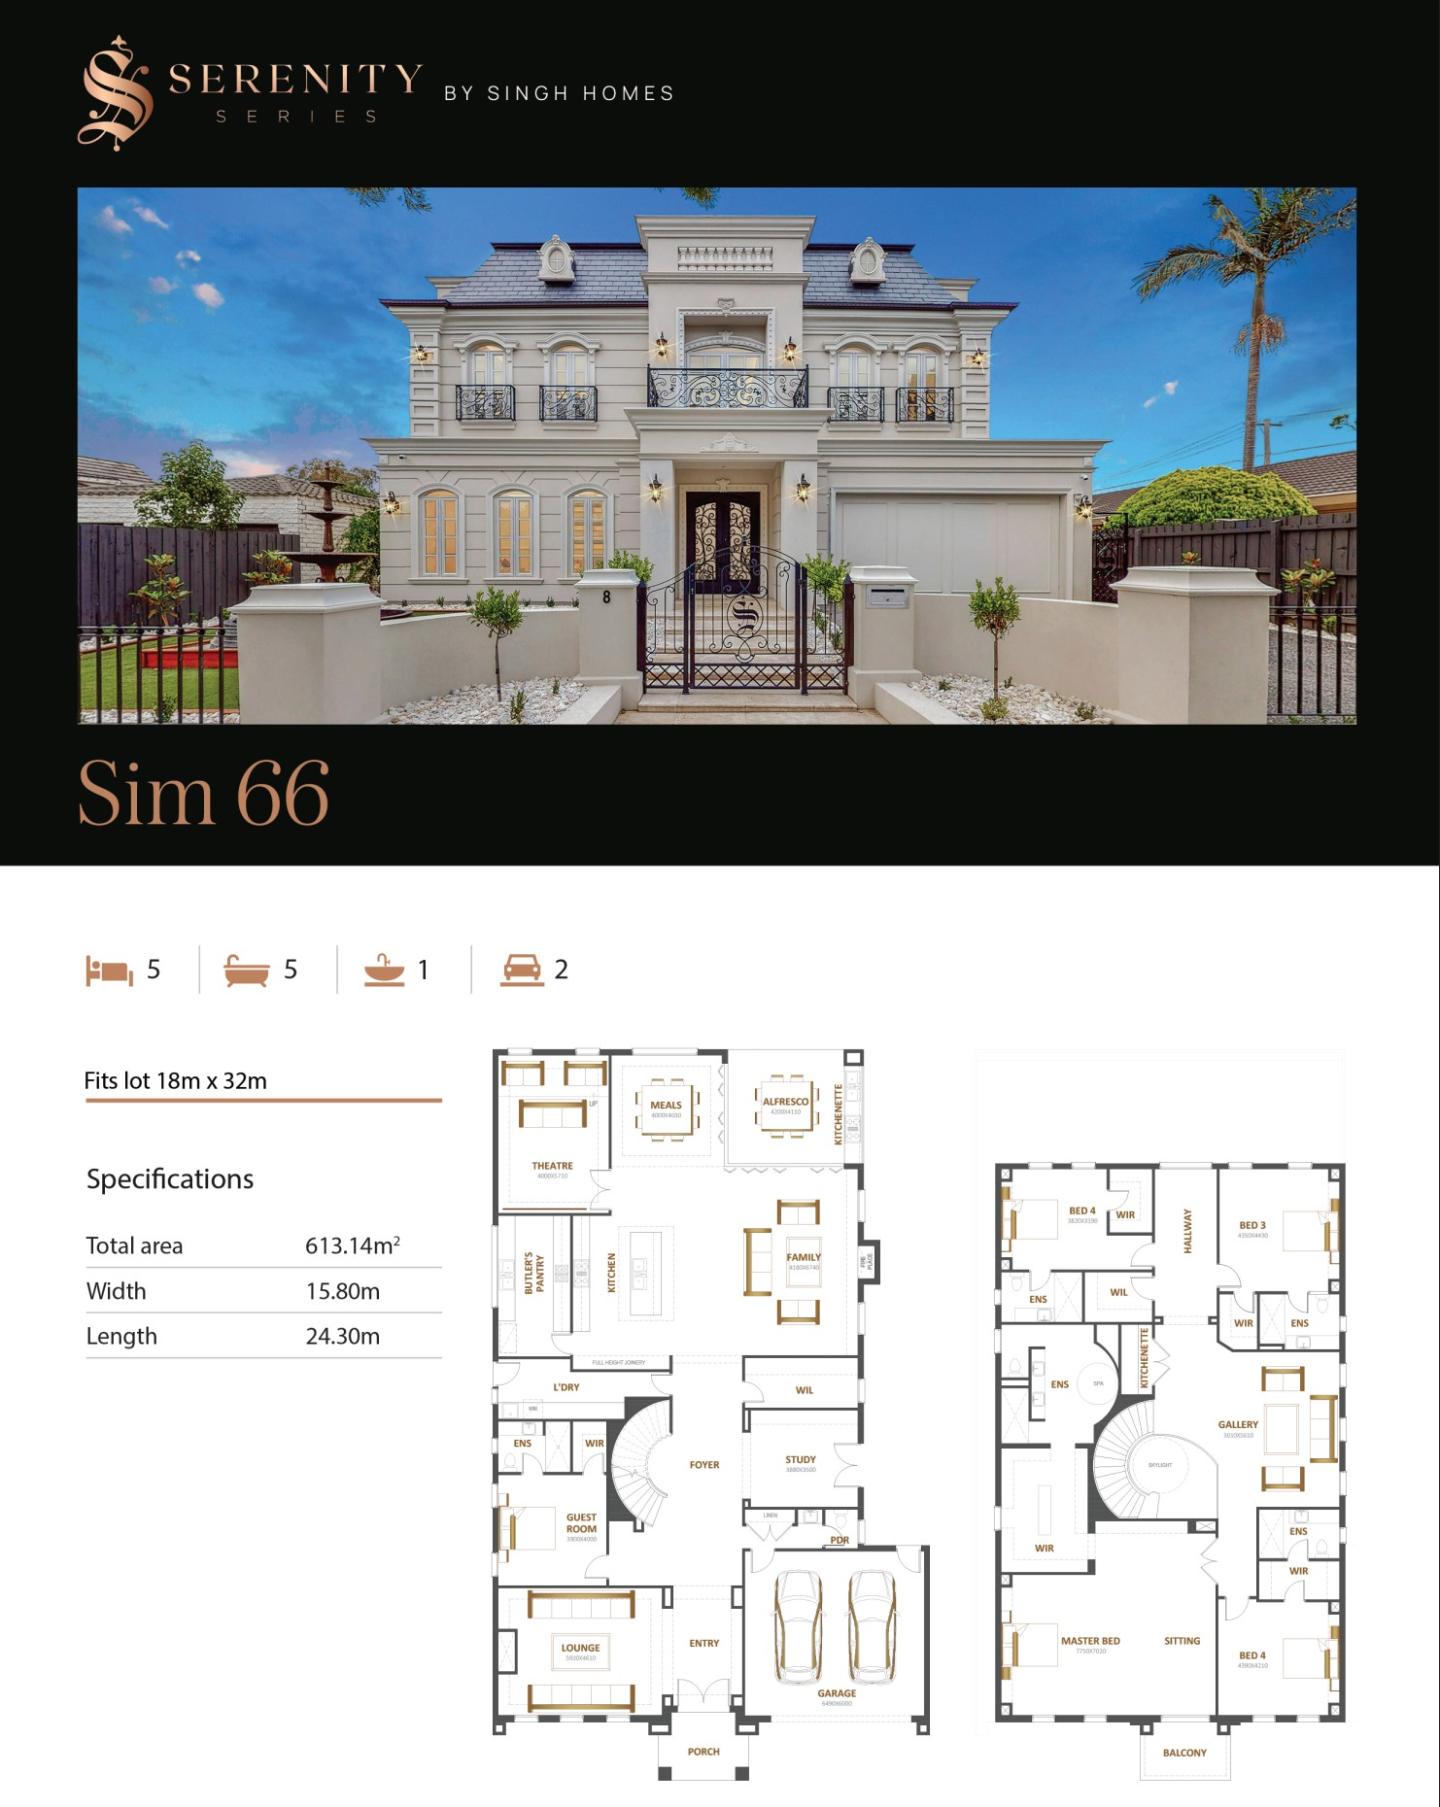
Sim 66
by Singh Homes, VIC
Bespoke home designs created around individual lifestyles
Double storey
5 bed
5 bath
2 car
613.14m² floor area
18m min lot width
32m min lot depth
+1
Home design
Oliver 189
by Singh Homes, VIC
Custom homes offering flexibility beyond standard floorplans
from $285,870*
Single storey
3 bed
2 bath
2 car
12.5m min lot width
24.31m min lot depth
+1
Home design
Beverly 77
by Singh Homes, VIC
Bespoke floorplans combining style, space and functionality
Double storey
5 bed
5 bath
2 car
715.33m² floor area
16m min lot width
38m min lot depth
+1
Home design
Alban 18
by Singh Homes, VIC
Custom homes shaped around your lifestyle and personal taste
Single storey
3 bed
2 bath
1 car
167.32m² floor area
11.3m min lot width
17.51m min lot depth
+1
Home design
Ceremony 22
by Singh Homes, VIC
Contemporary homes with flexible design possibilities
Single storey
4 bed
2 bath
2 car
251.76m² floor area
12.69m min lot width
22.03m min lot depth
Home design
Larch 70
by Singh Homes, VIC
Flexible home collections offering varied lifestyle options
Double storey
5 bed
5 bath
2 car
650.3m² floor area
16.5m min lot width
36m min lot depth
+1
Home design
Ardgour 70
by Singh Homes, VIC
Home designs offering flexibility beyond standard layouts
Double storey
5 bed
5 bath
2 car
650.32m² floor area
16m min lot width
33m min lot depth
+1
Home design
Beverly 70
by Singh Homes, VIC
Quality-focused designs with carefully selected materials
Double storey
5 bed
5 bath
2 car
715.33m² floor area
16m min lot width
38m min lot depth
+1
Home design
Delmore 68
by Singh Homes, VIC
Luxury home designs with refined finishes and detailing
Double storey
5 bed
5 bath
2 car
631.72m² floor area
18m min lot width
32m min lot depth
+1
Home design
Evolve 47
by Singh Homes, VIC
Versatile designs suited to different block sizes and needs
Double storey
4 bed
3 bath
2 car
436.63m² floor area
18.5m min lot width
26m min lot depth
Home design
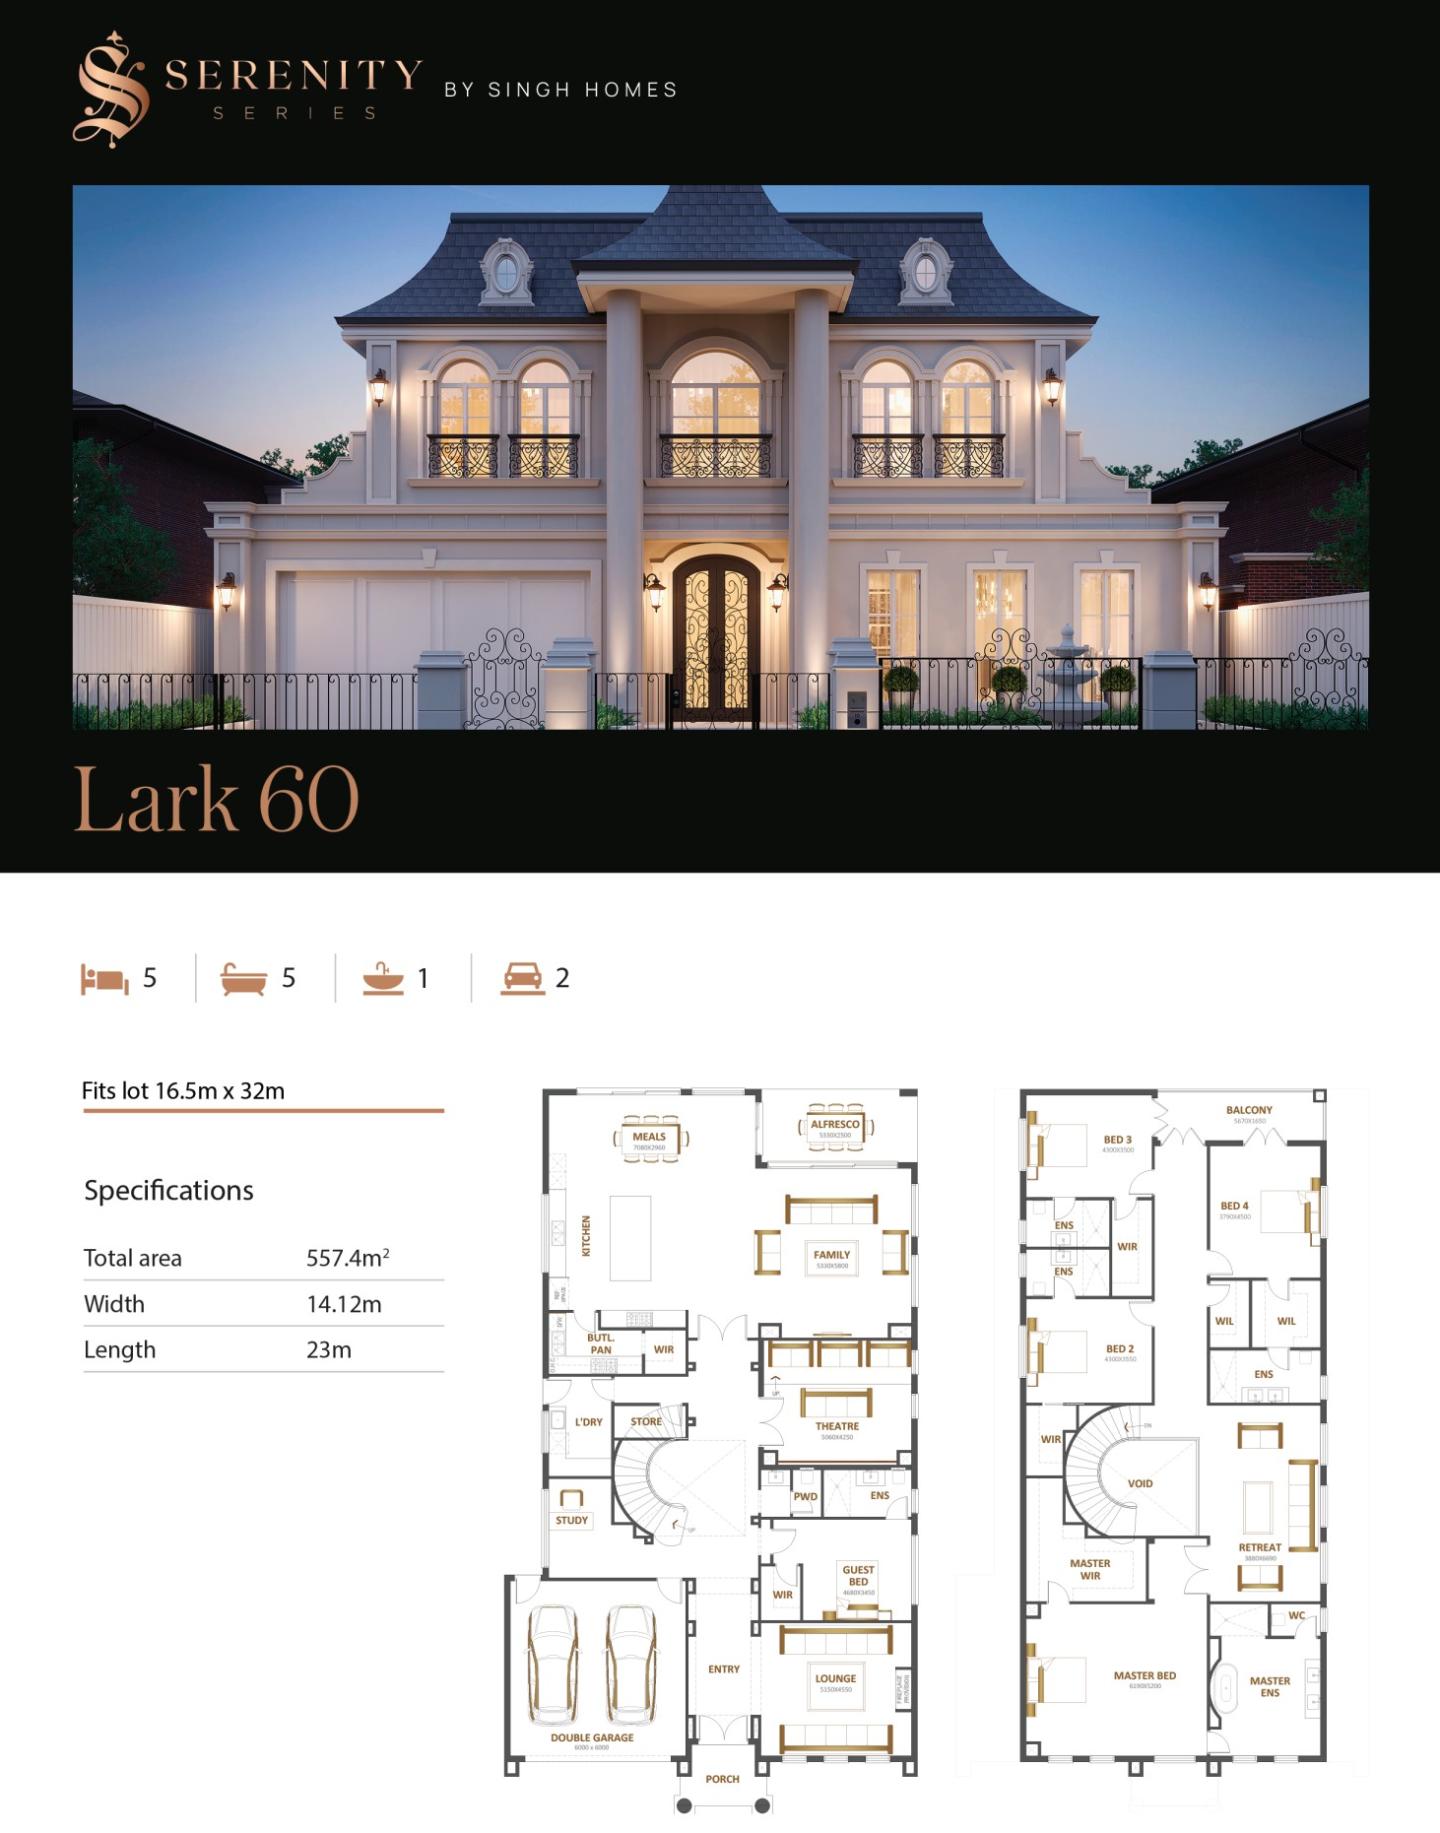
Lark 60
by Singh Homes, VIC
Modern designs created with comfort, space and individuality
Double storey
5 bed
5 bath
2 car
557.4m² floor area
16.5m min lot width
32m min lot depth
Home design
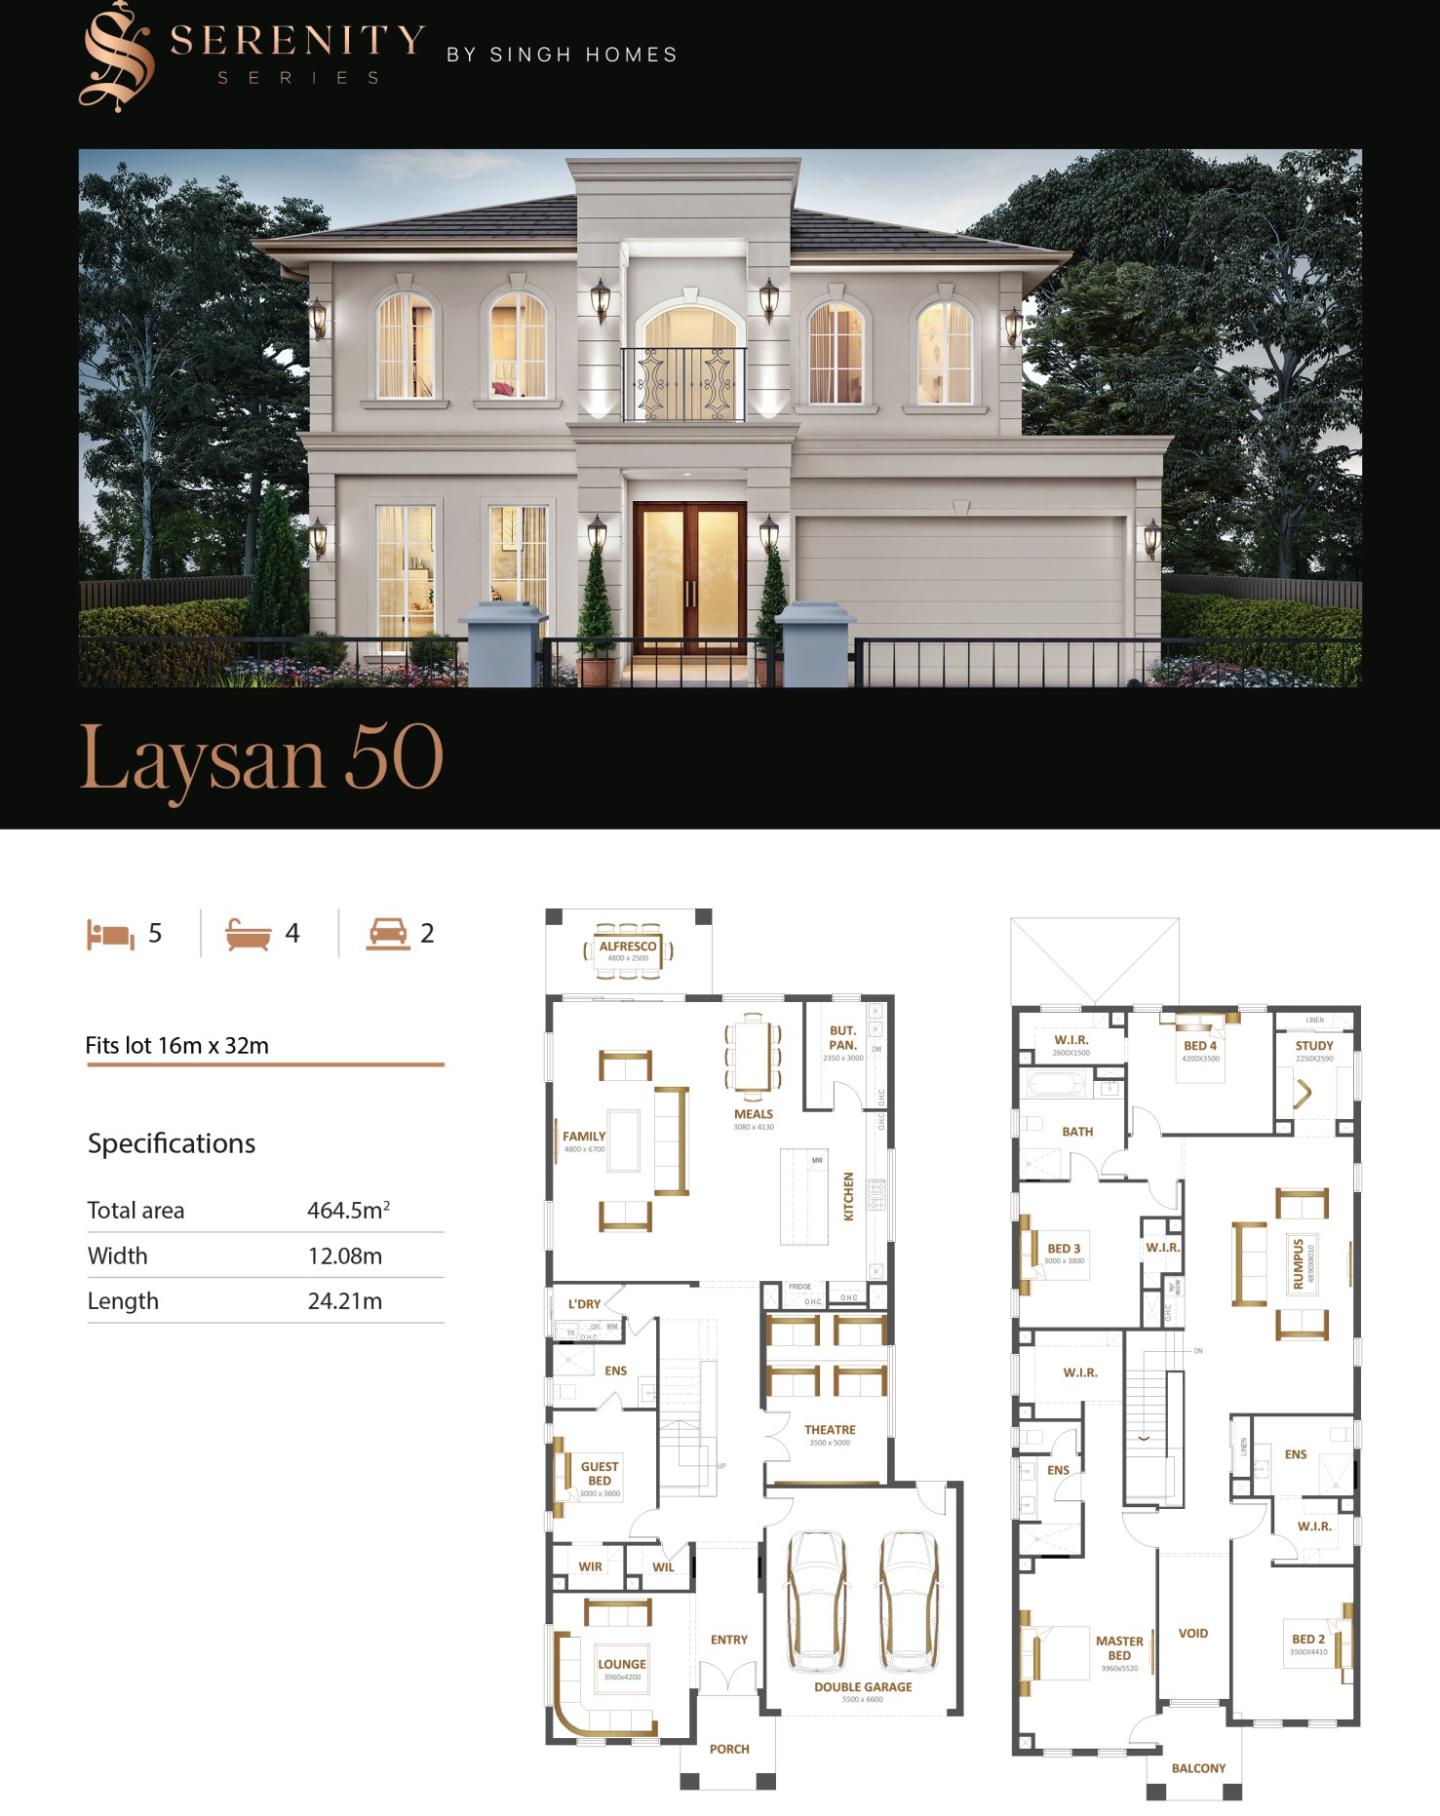
Laysan 50
by Singh Homes, VIC
Custom homes designed to reflect your vision and priorities
Double storey
5 bed
4 bath
2 car
464.5m² floor area
16m min lot width
32m min lot depth
Home design
Corrigan 60
by Singh Homes, VIC
Spacious floorplans designed for contemporary family living
Double storey
5 bed
5 bath
2 car
557.4m² floor area
17m min lot width
30m min lot depth
+1
Home design
Oscar 322
by Singh Homes, VIC
Distinctive designs bringing together comfort and character
from $483,112*
Double storey
5 bed
3 bath
2 car
12.5m min lot width
24.5m min lot depth
Home design
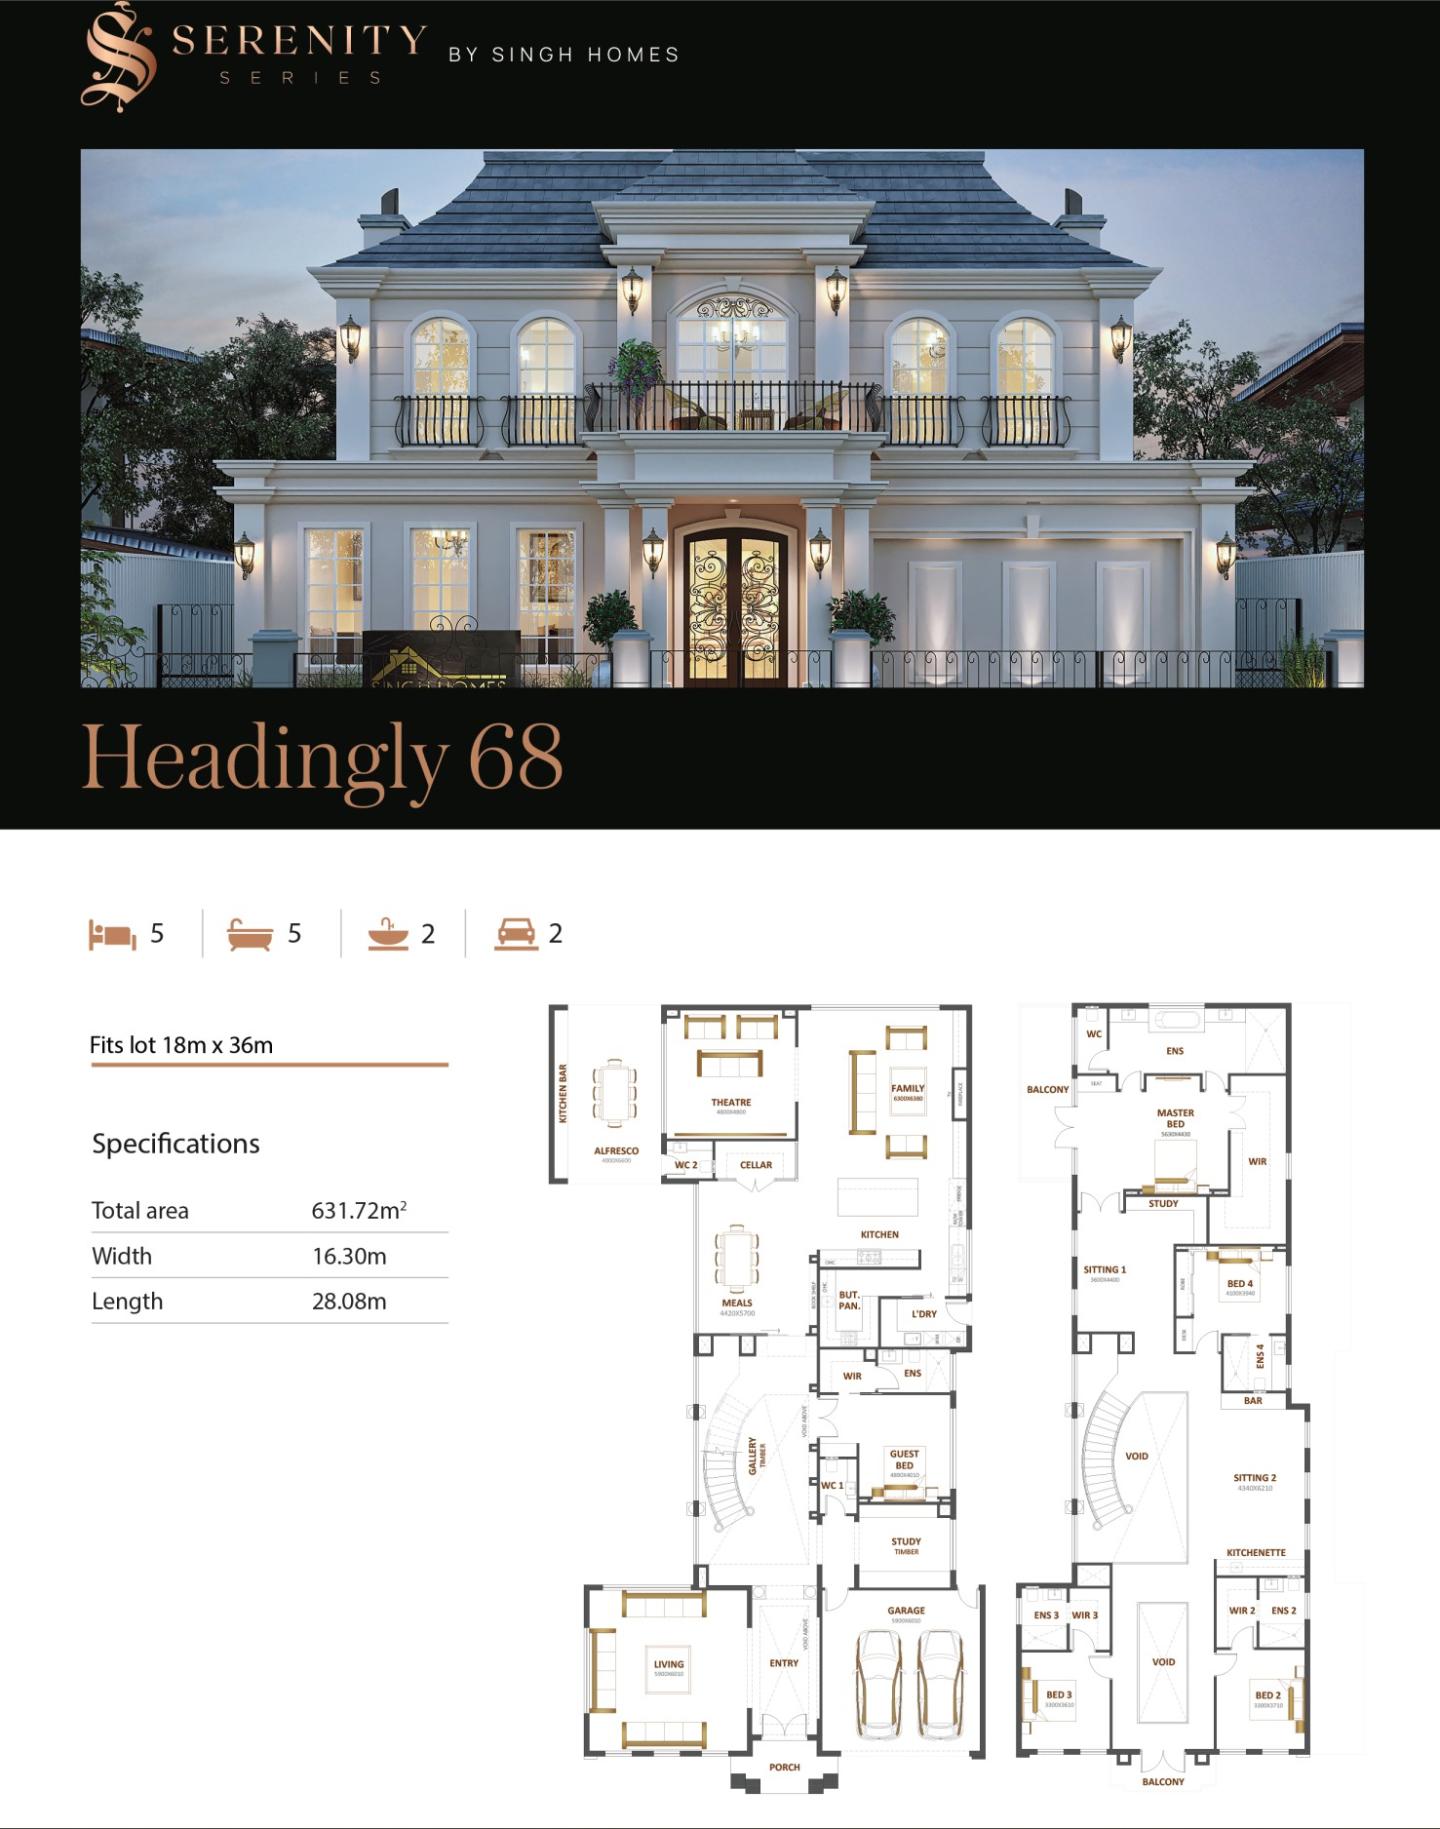
Headingly 68
by Singh Homes, VIC
Homes designed to balance modern style with functionality
Double storey
5 bed
5 bath
2 car
631.72m² floor area
18m min lot width
36m min lot depth
Home design
Commonwealth 41
by Singh Homes, VIC
Custom homes created with attention to detail throughout
Double storey
5 bed
3 bath
2 car
380.8m² floor area
+1
Home design
Belmont 473
by Singh Homes, VIC
Well-planned homes with adaptable spaces for modern living
from $668,140*
Double storey
5 bed
3 bath
2 car
14m min lot width
32m min lot depth
Home design
Wallabah 493
by Singh Homes, VIC
Custom homes tailored to your lifestyle, block and vision
from $639,408*
Double storey
5 bed
5 bath
2 car
458.28m² floor area
14m min lot width
32m min lot depth
+1
Home design
Seville 503
by Singh Homes, VIC
Personalised building solutions designed around your vision
from $661,153*
Double storey
5 bed
4 bath
2 car
14m min lot width
32m min lot depth
+1
Home design
Stoke Grand 28
by Singh Homes, VIC
Modern homes with room to shape your own aesthetic
Single storey
4 bed
2 bath
2 car
260.12m² floor area
14.6m min lot width
19.3m min lot depth
+1
Home design
Torquay
by Singh Homes, VIC
Personalised homes with considered architectural detailing
from $338,225*
Single storey
3 bed
1 bath
2 car
12.5m min lot width
32m min lot depth
+1
Home design
Strident 27
by Singh Homes, VIC
Thoughtful designs incorporating practical family spaces
Single storey
4 bed
2 bath
2 car
250.83m² floor area
14m min lot width
30m min lot depth
+1
Home design
Montago 36
by Singh Homes, VIC
Personalised spaces designed to suit the way you live
Single storey
4 bed
2 bath
2 car
334.44m² floor area
18m min lot width
30m min lot depth
+1
Home design
Field 41
by Singh Homes, VIC
Flexible floorplans offering greater freedom of choice
Double storey
5 bed
3 bath
2 car
380.89m² floor area
14m min lot width
28m min lot depth
+1
Home design
Sungrove 55.5
by Singh Homes, VIC
Modern designs with carefully considered living zones
Double storey
4 bed
4 bath
2 car
515.6m² floor area
16m min lot width
30m min lot depth
+1
Home design
Havanna 44
by Singh Homes, VIC
Custom-built homes combining individuality with practicality
Double storey
5 bed
3 bath
2 car
408.76m² floor area
16m min lot width
30m min lot depth
+1
Home design
Bassetts 46
by Singh Homes, VIC
Thoughtful floorplans designed for comfortable daily living
Double storey
4 bed
4 bath
2 car
427.34m² floor area
16m min lot width
30m min lot depth
+1
Home design
Ainseed 62
by Singh Homes, VIC
Distinctive floorplans designed for contemporary living
Double storey
5 bed
5 bath
2 car
575.98m² floor area
16m min lot width
32m min lot depth
+1
Home design
Suncrescent 55.5
by Singh Homes, VIC
Refined designs offering flexibility from layout to finishes
Joel Robinson is the Editor in Chief at iBuildNew, where he leads the editorial team and oversees the country's most comprehensive news coverage dedicated to the new home building industry. With more than a decade of experience in residential real estate journalism, Joel brings deep insight into Australia's evolving home building and construction landscape.