NewsVICSingh Homes is designing for buyers who don't fit a standard floorplan
Singh Homes is designing for buyers who don't fit a standard floorplan
Joel RobinsonAug 4, 20263 min read
As land becomes more valuable and families expect to stay in their homes for longer, buyers are placing greater emphasis on getting the design right from the outset.
Rather than simply choosing a standard floorplan, many are looking for homes that reflect the way they actually live, whether that's accommodating multi-generational families, creating dedicated work-from-home spaces, or making better use of the land they've purchased.
Every custom home, however, starts from a different place.
Some buyers arrive with nothing more than a block of land and an idea. Others have spent months refining sketches, collecting inspiration or adapting floorplans they've seen elsewhere. Increasingly, the value lies not just in the finished home, but in finding a builder who can meet clients wherever they are in that journey.
For Melbourne builder Singh Homes, that flexibility has become the foundation of its custom home offering.
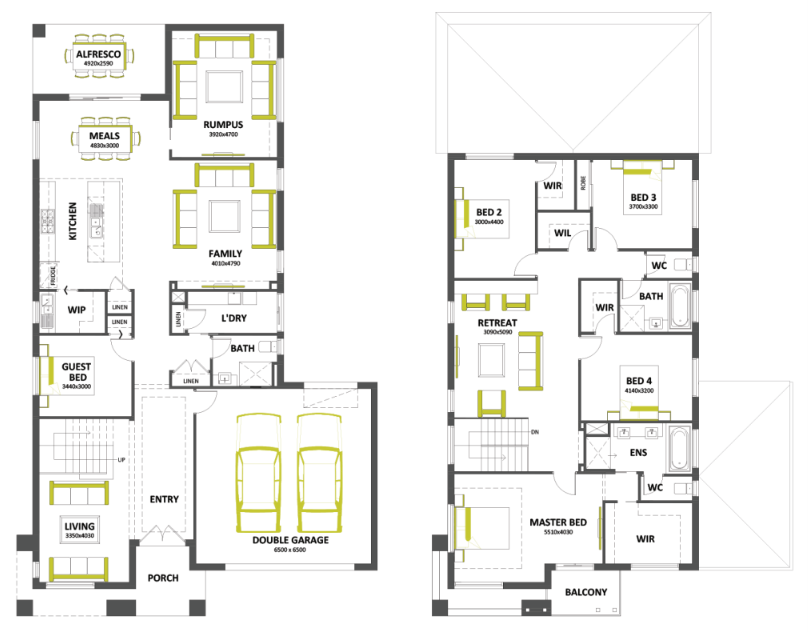
Established in 2009, Singh Homes specialises in designing and building homes tailored to individual clients rather than asking buyers to adapt to a standard product. Whether building on an existing block, replacing an ageing home through a knockdown and rebuild, or starting with a newly purchased parcel of land, the company works alongside clients to customise layouts, façades, interiors and finishes to suit both their lifestyle and budget.
Rather than treating customisation as an upgrade, Singh Homes incorporates it into the design process from the beginning. The builder works with clients to refine floorplans, understand site constraints and provide fixed-price quotations that include site costs before construction begins, giving buyers greater certainty around both design and budget.
The company's custom offering is anchored by two design collections.
The Plato Collection caters to buyers seeking a personalised home with practical pricing, while the Serenity Collection offers larger, more premium residences with elevated inclusions. Across both ranges, clients can modify floorplans and finishes to create a home that responds to their family's needs rather than following a predetermined template.
That personalised approach continues throughout construction.
Singh Homes assigns dedicated relationship managers to each project and follows a structured process that begins with research and feasibility, moves through planning and construction, and extends beyond handover with post-completion inspections and maintenance guidance. Every home is built to a minimum 7-star energy rating, with an emphasis on balancing quality outcomes with time and cost efficiencies.
The custom home service sits alongside Singh Homes' broader offering, which also includes house and land packages and knockdown and rebuild projects. Yet the underlying philosophy remains the same.
As the company puts it, its homes are "made for living", designed not simply to suit a block of land, but to suit the people who will call them home.
Home designs by Singh Homes in Victoria
Singh Homes home designs, pricing, floorplans and inclusions. Get current price list, available promotions and upgrades.
+1
Home design
Sebastian
by Singh Homes, VIC
Custom layouts designed to make every space feel purposeful
from $291,288*
Single storey
4 bed
1 bath
2 car
12.5m min lot width
24.31m min lot depth
+1
Home design
Alloca 375
by Singh Homes, VIC
Designed to suit 12.5m x 28m block*
from $577,000*
Double storey
4 bed
3 bath
2 car
37.5m² floor area
12.5m min lot width
+1
Home design
Cliv 18
by Singh Homes, VIC
Flexible designs with freedom to personalise your home
Single storey
3 bed
2 bath
2 car
167.48m² floor area
9.3m min lot width
20.7m min lot depth
+1
Home design
Castos 19
by Singh Homes, VIC
Distinctive homes created through collaborative design
Single storey
4 bed
2 bath
2 car
178.64m² floor area
+1
Home design
Stoke 20
by Singh Homes, VIC
Thoughtfully designed homes balancing light, space and style
Single storey
3 bed
2 bath
2 car
185.8m² floor area
11.1m min lot width
18.37m min lot depth
+1
Home design
Como 21
by Singh Homes, VIC
Personalised floorplans tailored to your individual needs
Single storey
3 bed
2 bath
2 car
195.09m² floor area
9.6m min lot width
23.65m min lot depth
+1
Home design
Yang 299
by Singh Homes, VIC
Designed to suit 16m x 29m block*
from $374,112*
Single storey
4 bed
2 bath
2 car
30m² floor area
16m min lot width
+1
Home design
Rouge 22
by Singh Homes, VIC
Single-storey homes designed for comfortable everyday living
Single storey
4 bed
2 bath
2 car
204.62m² floor area
11.29m min lot width
20.4m min lot depth
+1
Home design
Splendour 24
by Singh Homes, VIC
Homes tailored to suit your block, lifestyle and preferences
Single storey
3 bed
2 bath
2 car
222.97m² floor area
11.1m min lot width
22.18m min lot depth
+1
Home design
Cassinia 25
by Singh Homes, VIC
Flexible layouts created around how your family lives
Single storey
4 bed
2 bath
2 car
232.26m² floor area
11.1m min lot width
22.97m min lot depth
+1
Home design
Rouge 25
by Singh Homes, VIC
Custom home designs combining style with practical planning
Single storey
4 bed
2 bath
2 car
203.4m² floor area
20.83m min lot depth
+1
Home design
Theodore 503
by Singh Homes, VIC
Designed to suit 16m x 30m block*
from $677,000*
Double storey
5 bed
5 bath
2 car
50.3m² floor area
15.5m min lot width
+1
Home design
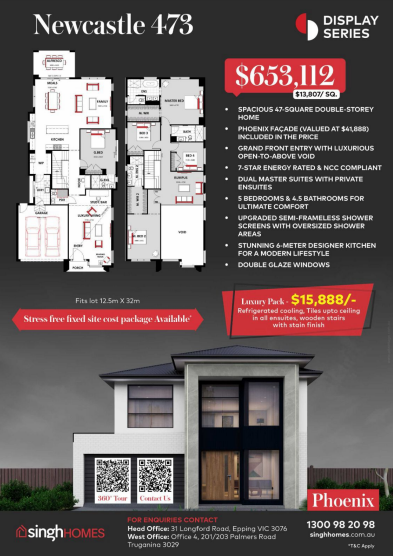
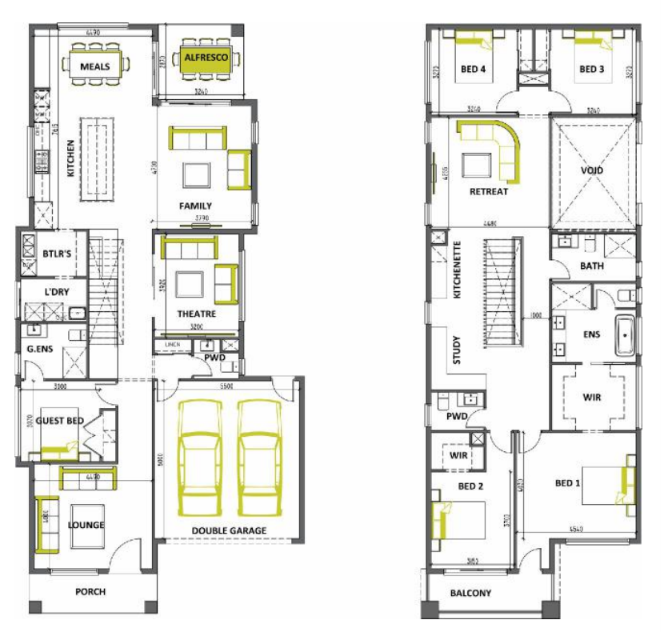
Newcastle 473
by Singh Homes, VIC
Flexible designs tailored to your block and family needs
from $653,112*
Double storey
5 bed
4.5 bath
2 car
12.5m min lot width
32m min lot depth
+1
Home design
Sterling 33
by Singh Homes, VIC
Custom designs created for both comfort and individuality
Single storey
4 bed
2 bath
2 car
306.58m² floor area
13.6m min lot width
+1
Home design
Sorrento 45
by Singh Homes, VIC
Flexible home designs suited to unique blocks and lifestyles
Double storey
4 bed
2 bath
2 car
418.05m² floor area
12.24m min lot width
+1
Home design
Walla 60
by Singh Homes, VIC
Modern home designs with personalised interior selections
Double storey
5 bed
5 bath
2 car
557.4m² floor area
+1
Home design
Walt 50
by Singh Homes, VIC
Homes designed to make the most of your block
Double storey
5 bed
5 bath
2 car
464.5m² floor area
+1
Home design
I-37 40
by Singh Homes, VIC
Fits lot 12.5m x 32m
Double storey
5 bed
3 bath
2 car
373.2m² floor area
12.5m min lot width
32m min lot depth
+1
Home design
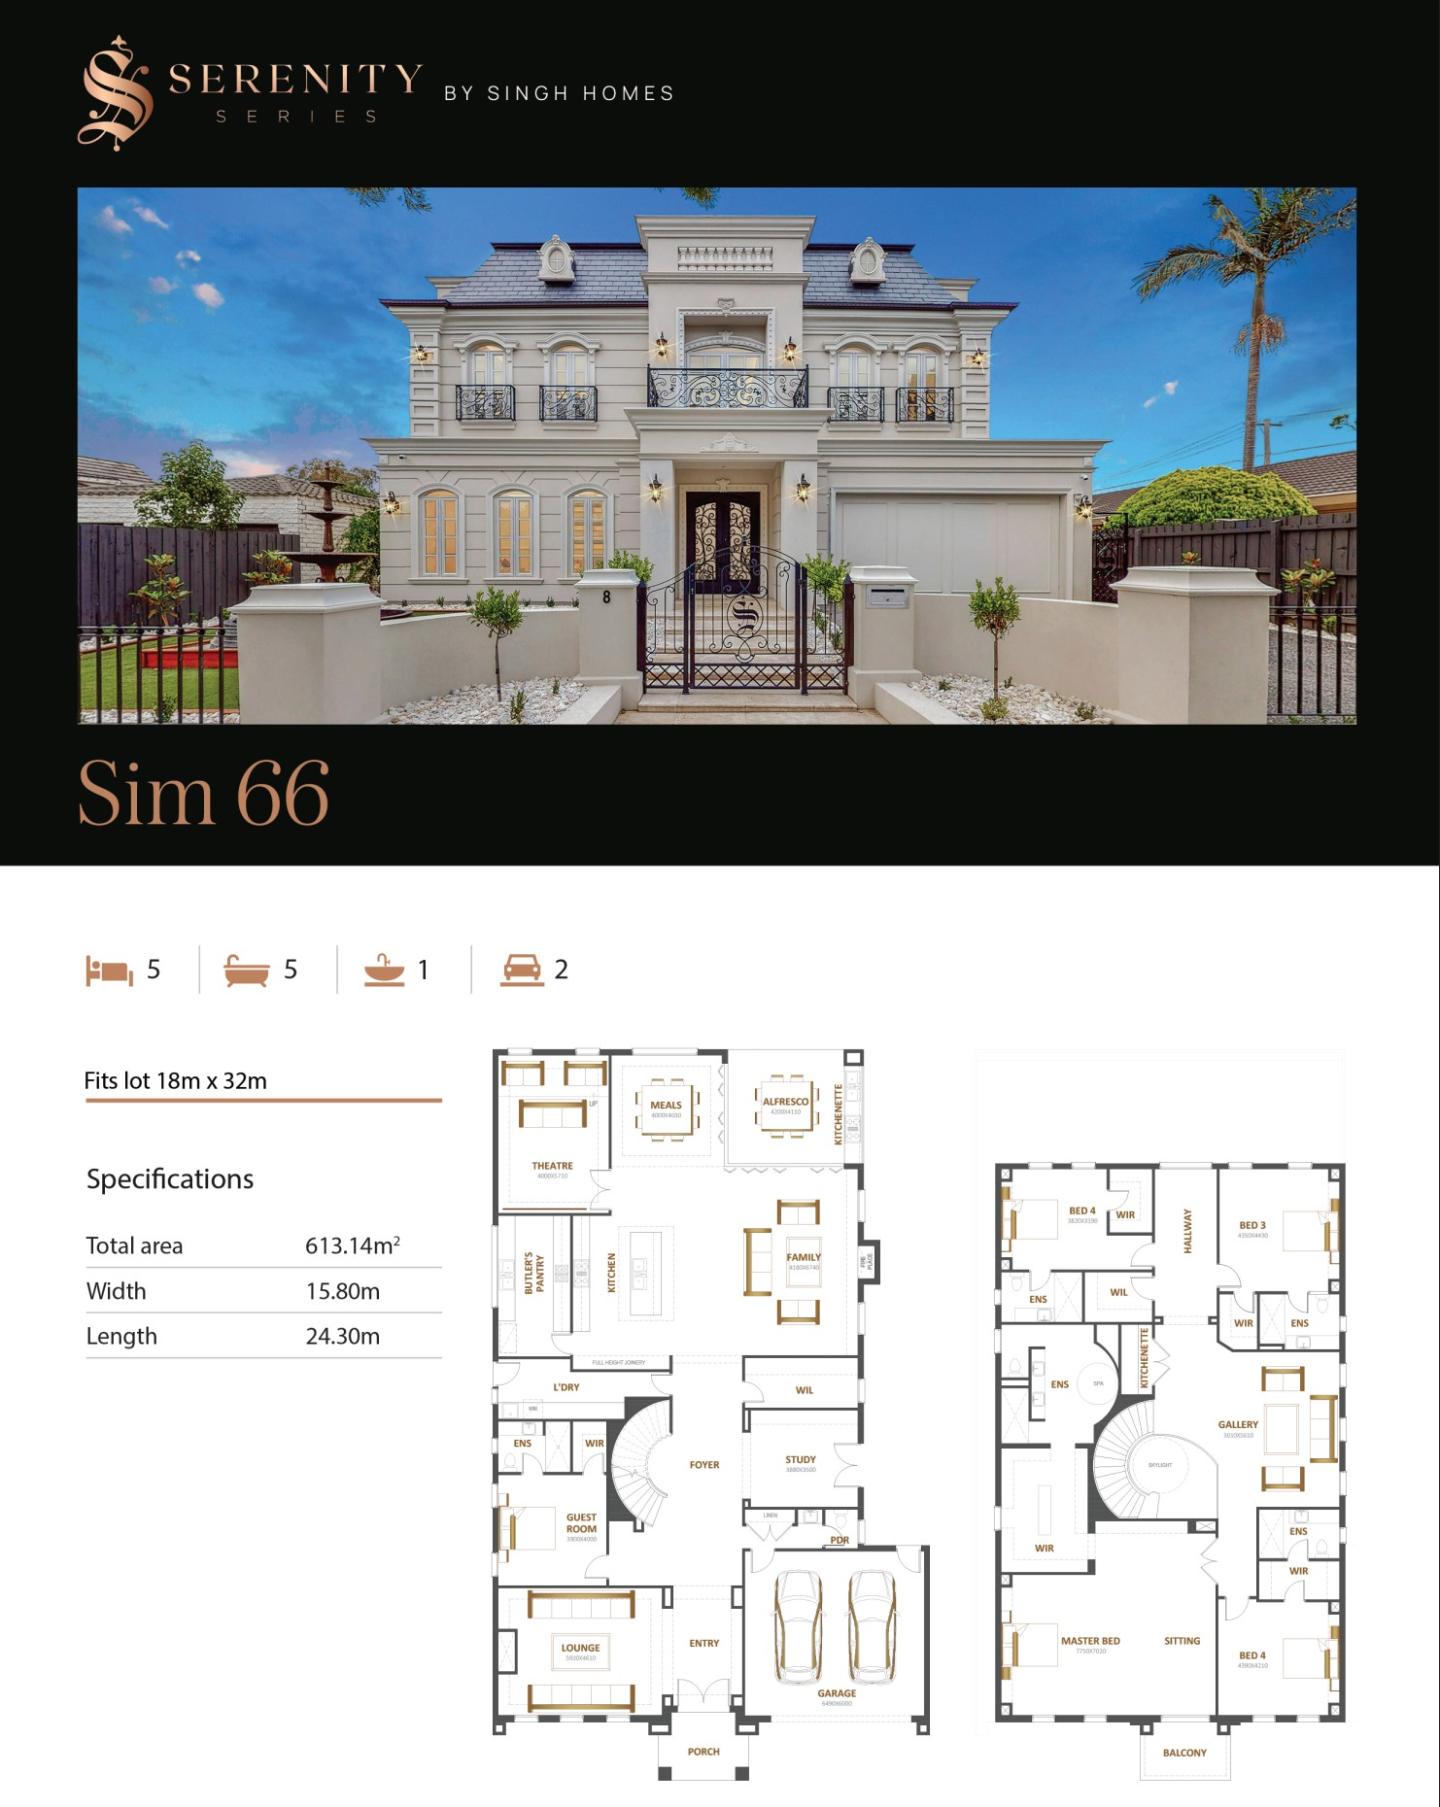
Sim 66
by Singh Homes, VIC
Bespoke home designs created around individual lifestyles
Double storey
5 bed
5 bath
2 car
613.14m² floor area
18m min lot width
32m min lot depth
+1
Home design
Oliver 189
by Singh Homes, VIC
Custom homes offering flexibility beyond standard floorplans
from $285,870*
Single storey
3 bed
2 bath
2 car
12.5m min lot width
24.31m min lot depth
+1
Home design
Beverly 77
by Singh Homes, VIC
Bespoke floorplans combining style, space and functionality
Double storey
5 bed
5 bath
2 car
715.33m² floor area
16m min lot width
38m min lot depth
+1
Home design
Alban 18
by Singh Homes, VIC
Custom homes shaped around your lifestyle and personal taste
Single storey
3 bed
2 bath
1 car
167.32m² floor area
11.3m min lot width
17.51m min lot depth
+1
Home design
Ceremony 22
by Singh Homes, VIC
Contemporary homes with flexible design possibilities
Single storey
4 bed
2 bath
2 car
251.76m² floor area
12.69m min lot width
22.03m min lot depth
Home design
Larch 70
by Singh Homes, VIC
Flexible home collections offering varied lifestyle options
Double storey
5 bed
5 bath
2 car
650.3m² floor area
16.5m min lot width
36m min lot depth
+1
Home design
Ardgour 70
by Singh Homes, VIC
Home designs offering flexibility beyond standard layouts
Double storey
5 bed
5 bath
2 car
650.32m² floor area
16m min lot width
33m min lot depth
+1
Home design
Beverly 70
by Singh Homes, VIC
Quality-focused designs with carefully selected materials
Double storey
5 bed
5 bath
2 car
715.33m² floor area
16m min lot width
38m min lot depth
+1
Home design
Delmore 68
by Singh Homes, VIC
Luxury home designs with refined finishes and detailing
Double storey
5 bed
5 bath
2 car
631.72m² floor area
18m min lot width
32m min lot depth
+1
Home design
Evolve 47
by Singh Homes, VIC
Versatile designs suited to different block sizes and needs
Double storey
4 bed
3 bath
2 car
436.63m² floor area
18.5m min lot width
26m min lot depth
Home design
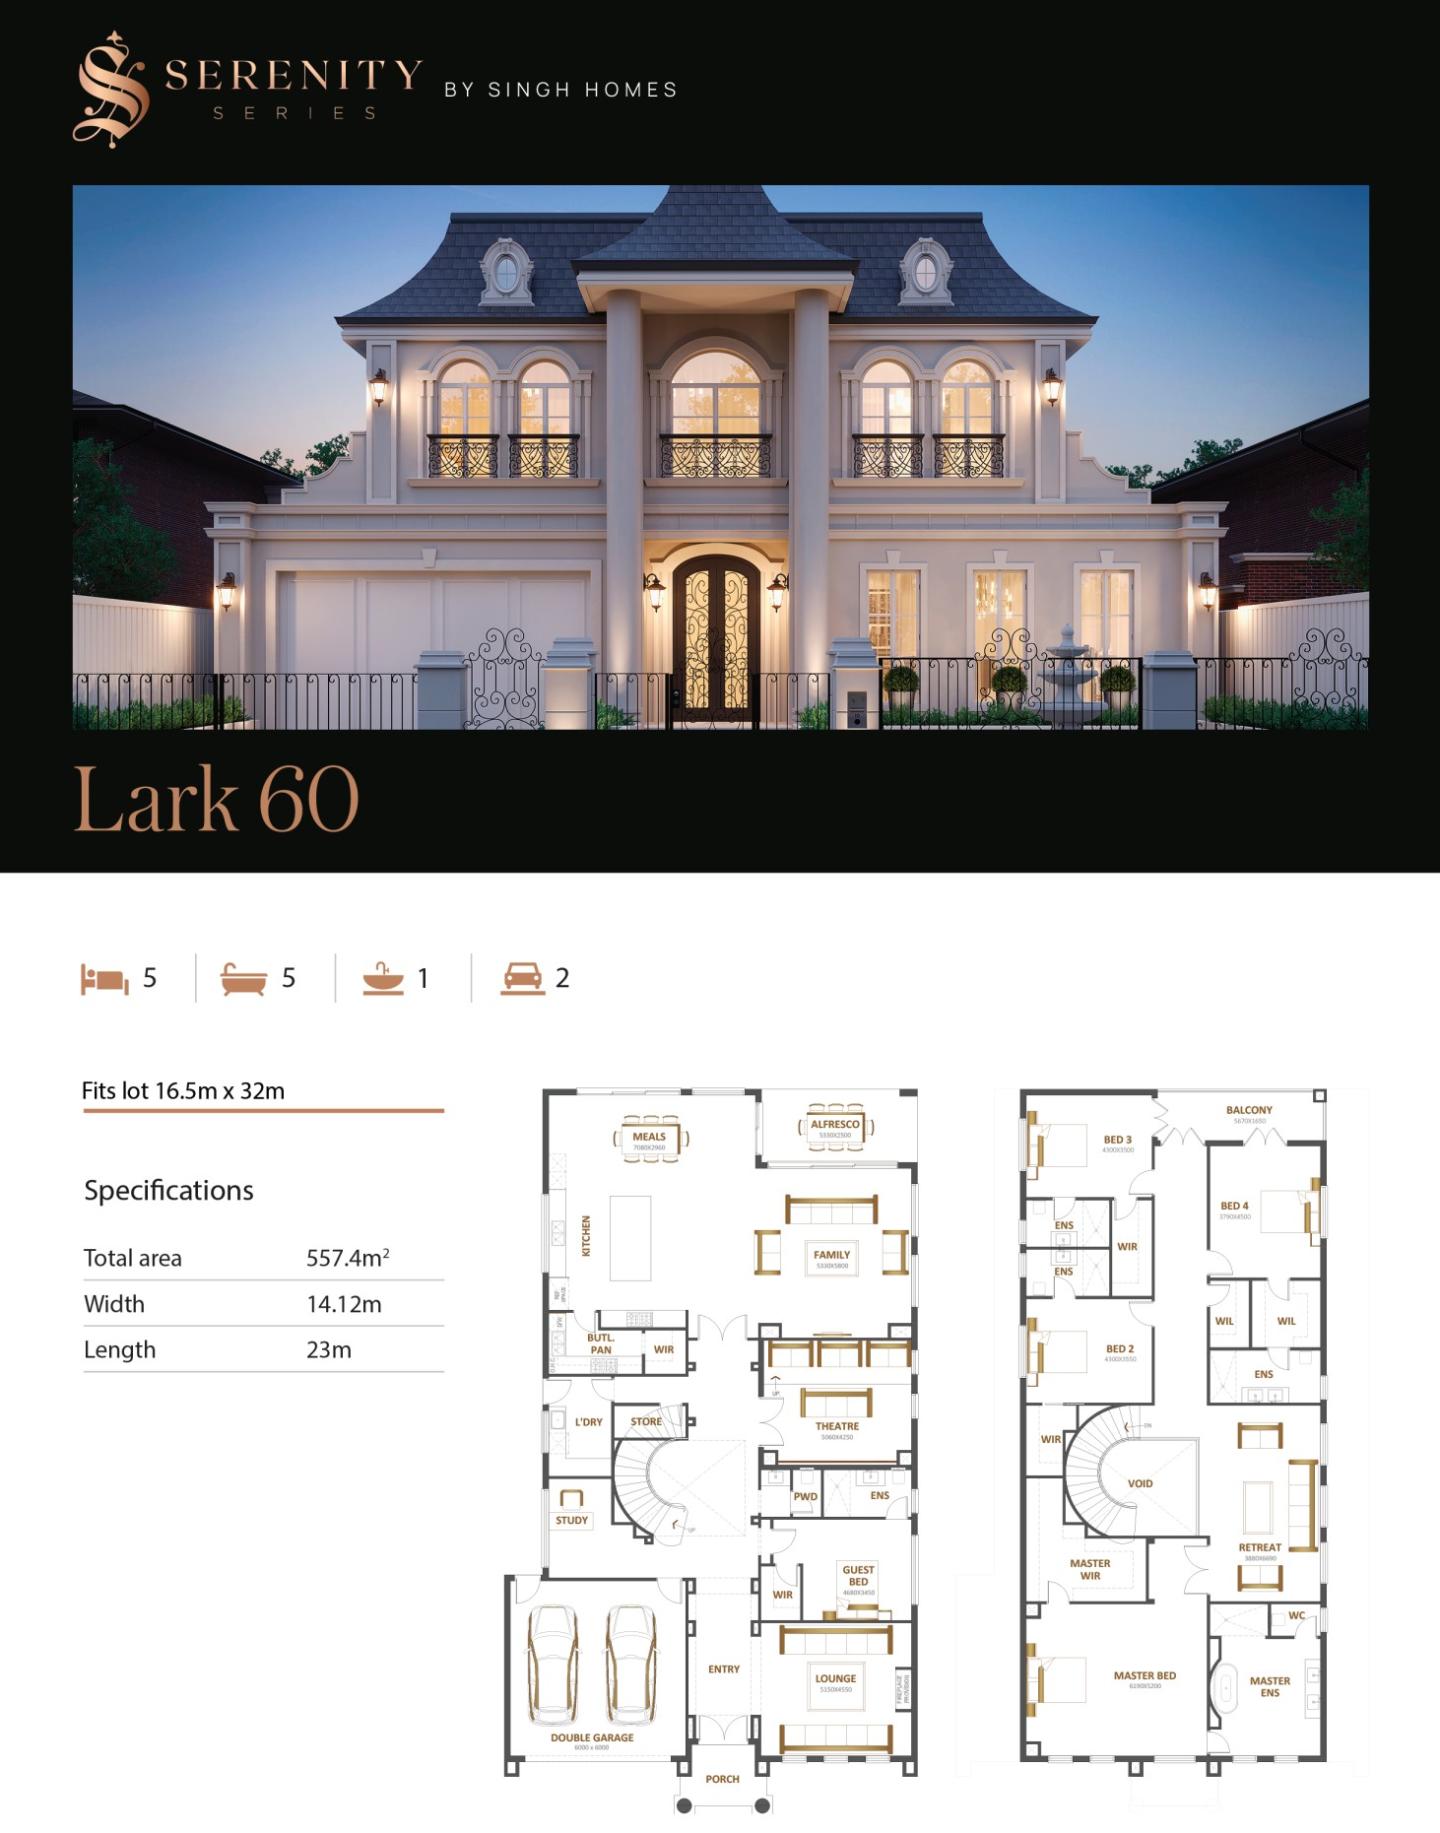
Lark 60
by Singh Homes, VIC
Modern designs created with comfort, space and individuality
Double storey
5 bed
5 bath
2 car
557.4m² floor area
16.5m min lot width
32m min lot depth
Home design
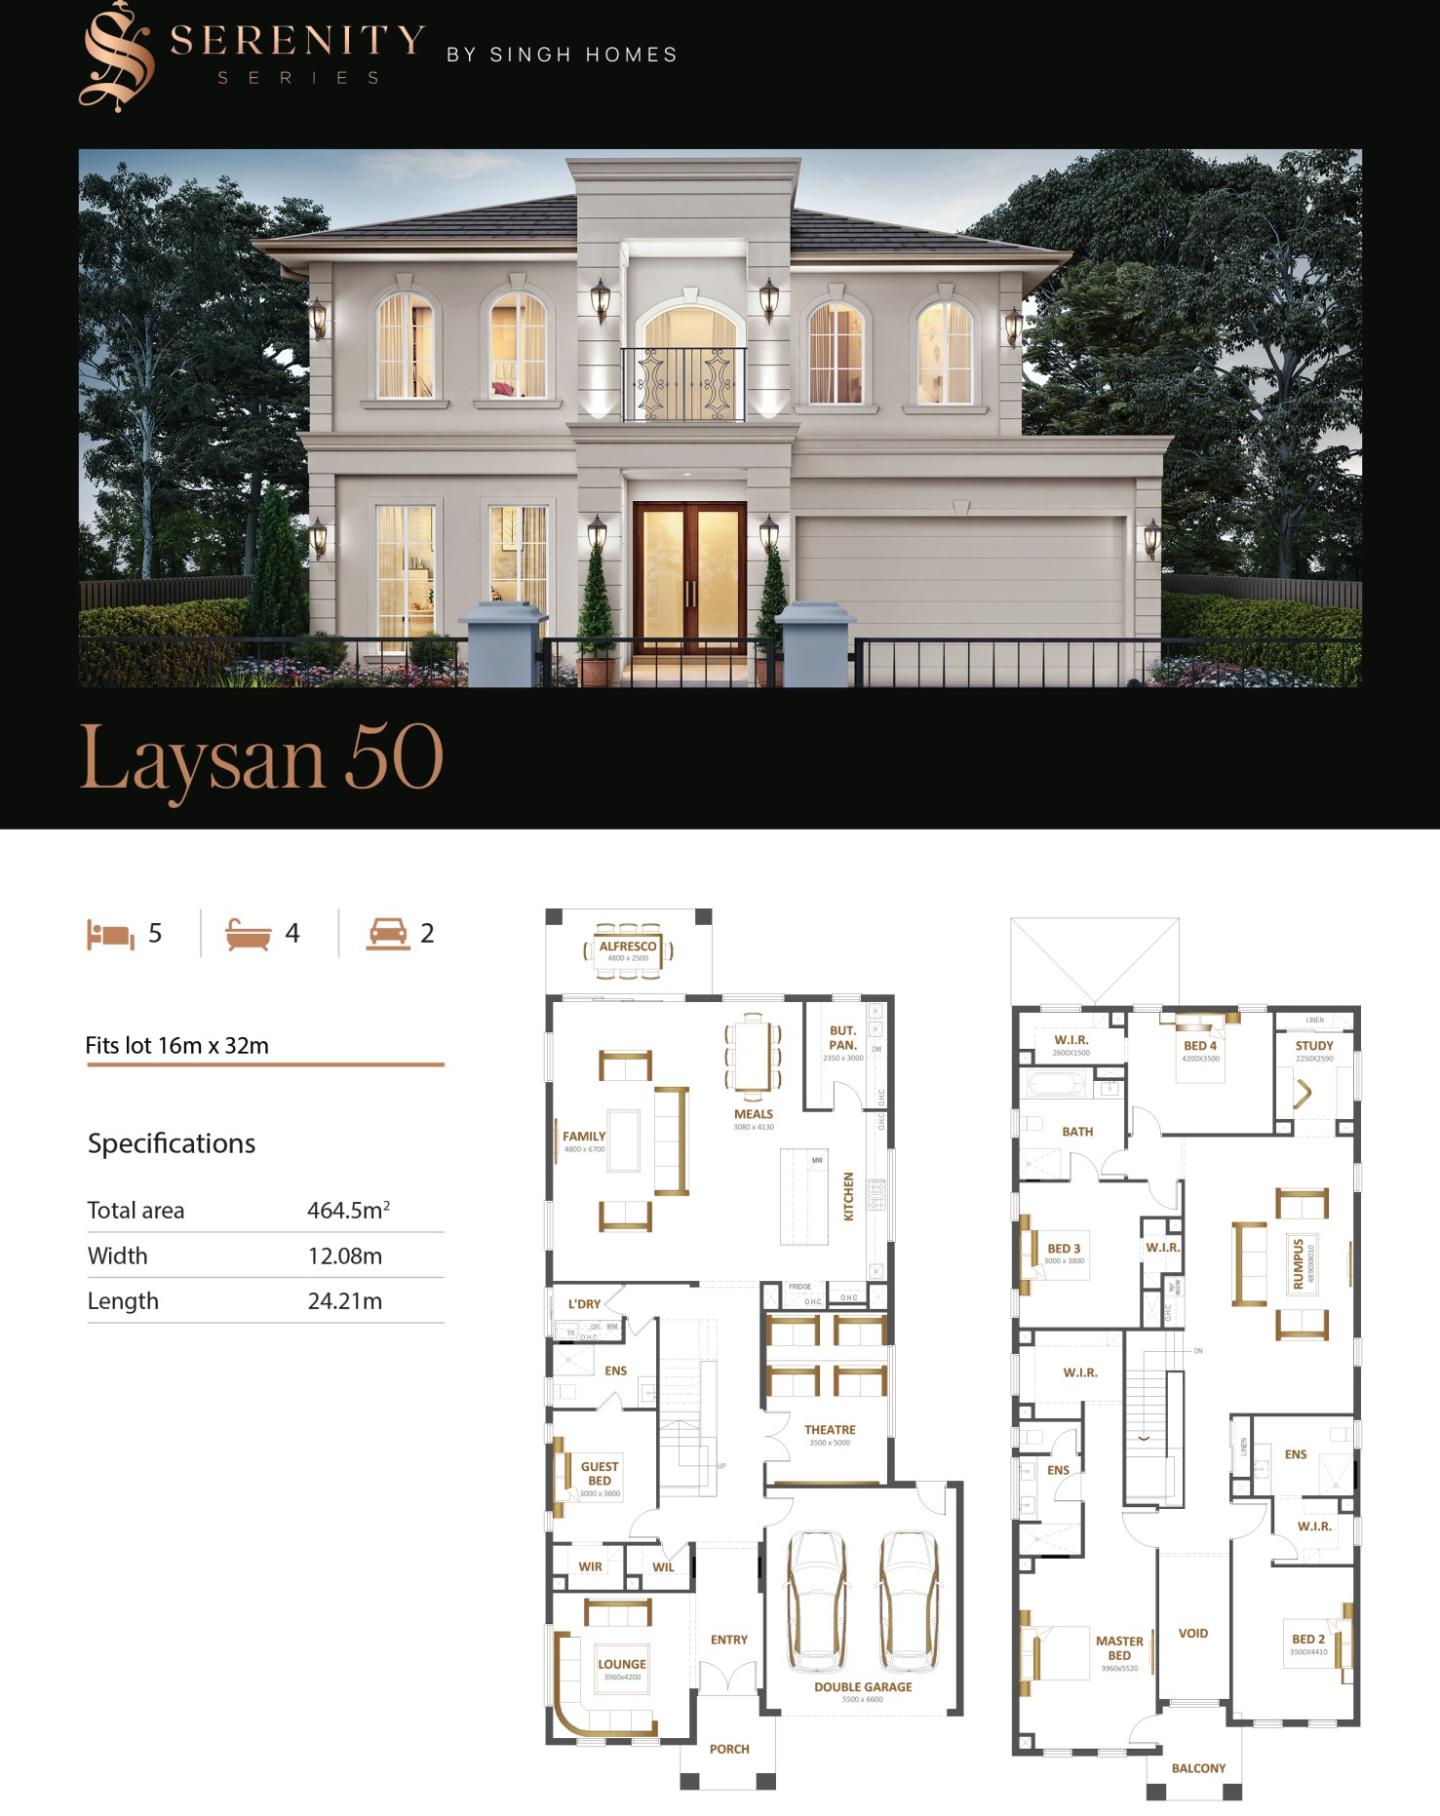
Laysan 50
by Singh Homes, VIC
Custom homes designed to reflect your vision and priorities
Double storey
5 bed
4 bath
2 car
464.5m² floor area
16m min lot width
32m min lot depth
Home design
Corrigan 60
by Singh Homes, VIC
Spacious floorplans designed for contemporary family living
Double storey
5 bed
5 bath
2 car
557.4m² floor area
17m min lot width
30m min lot depth
+1
Home design
Oscar 322
by Singh Homes, VIC
Distinctive designs bringing together comfort and character
from $483,112*
Double storey
5 bed
3 bath
2 car
12.5m min lot width
24.5m min lot depth
Home design
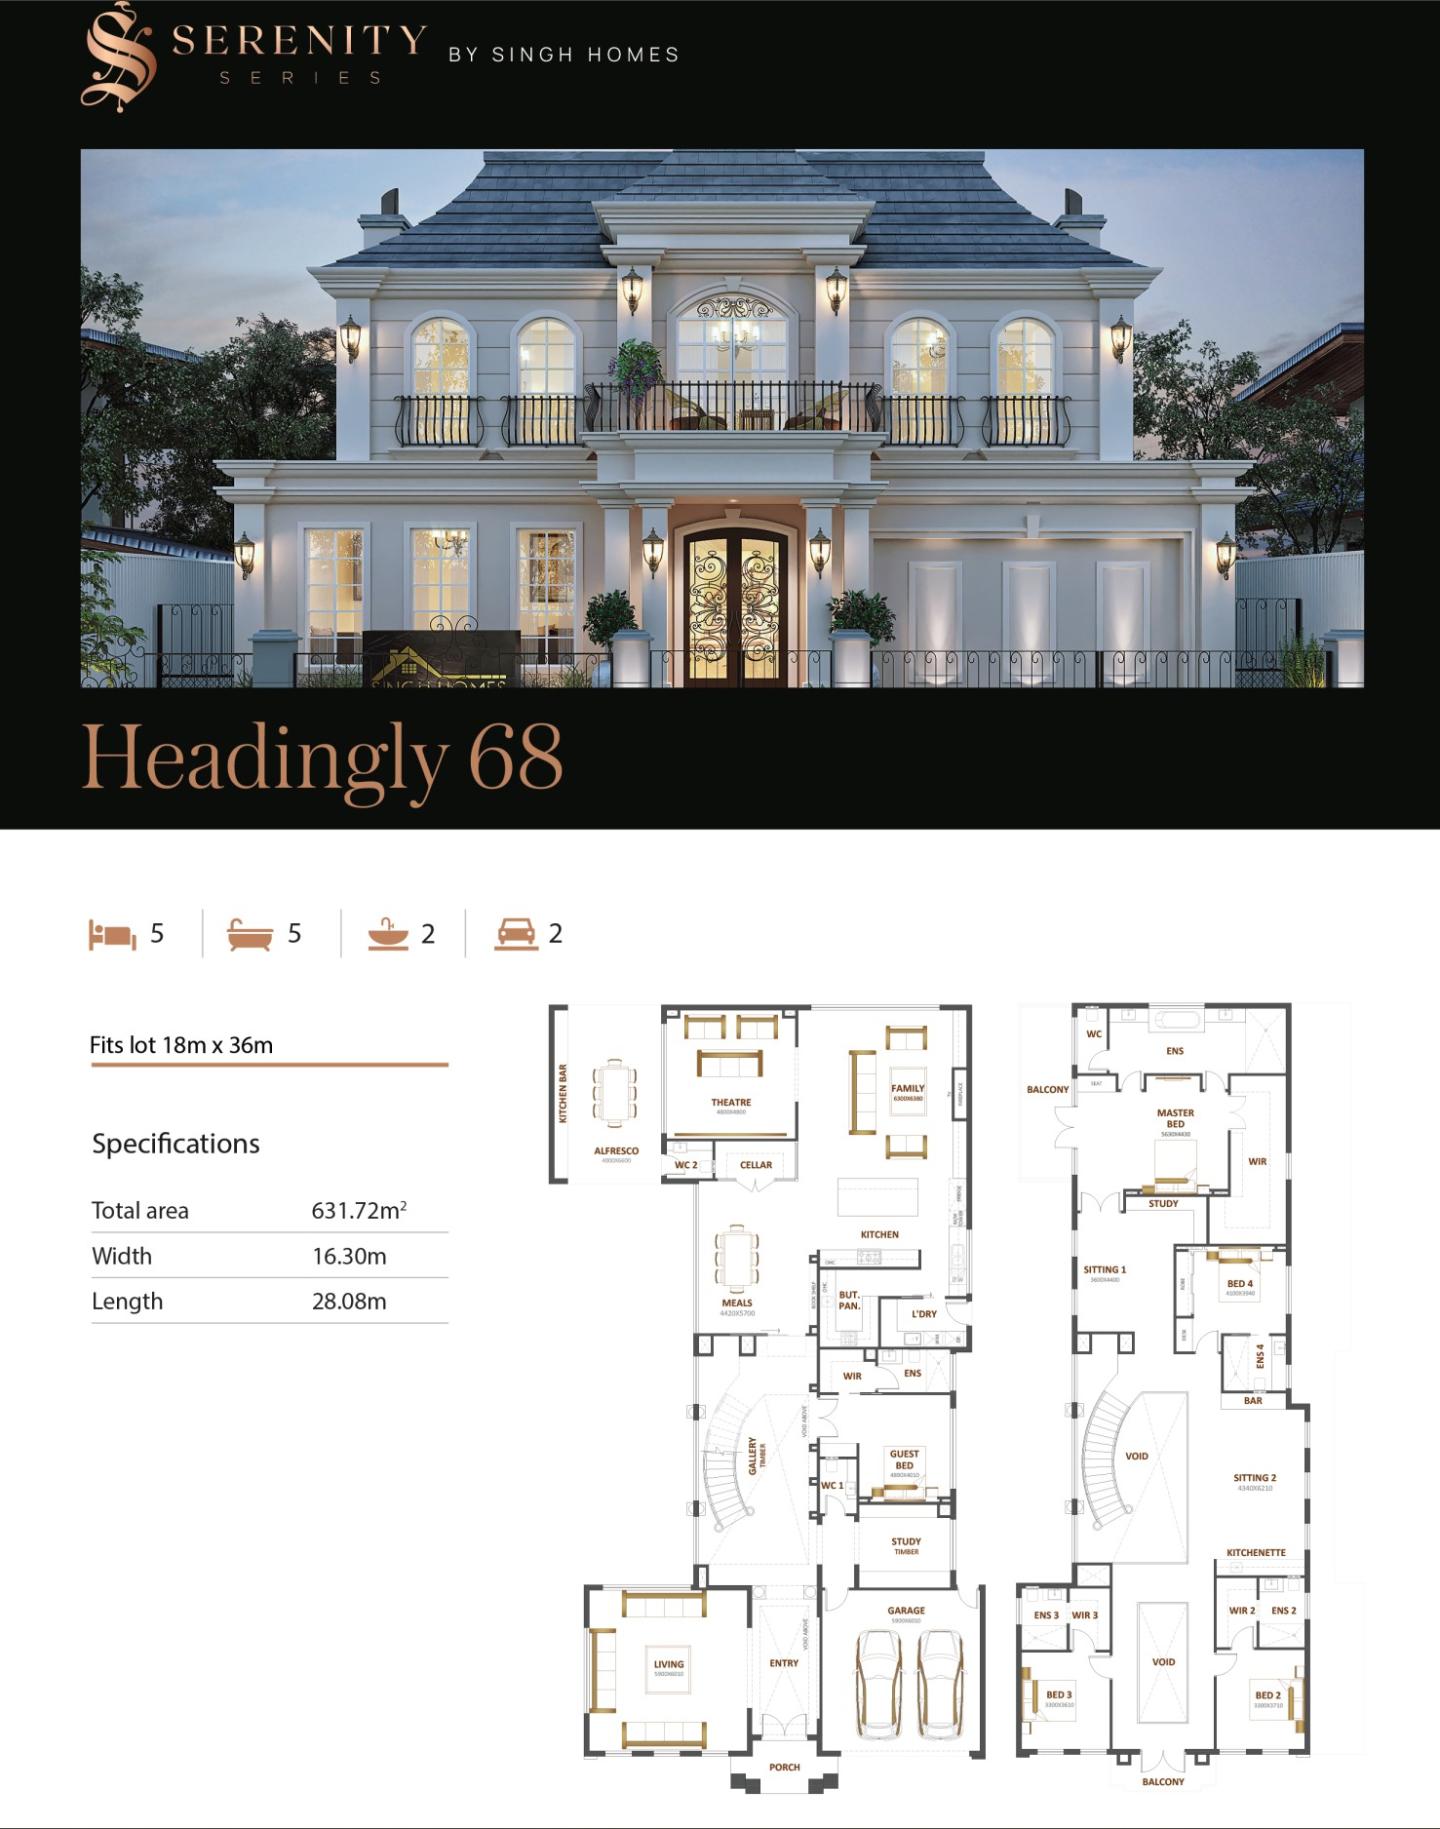
Headingly 68
by Singh Homes, VIC
Homes designed to balance modern style with functionality
Double storey
5 bed
5 bath
2 car
631.72m² floor area
18m min lot width
36m min lot depth
Home design
Commonwealth 41
by Singh Homes, VIC
Custom homes created with attention to detail throughout
Double storey
5 bed
3 bath
2 car
380.8m² floor area
+1
Home design
Belmont 473
by Singh Homes, VIC
Well-planned homes with adaptable spaces for modern living
from $668,140*
Double storey
5 bed
3 bath
2 car
14m min lot width
32m min lot depth
Home design
Wallabah 493
by Singh Homes, VIC
Custom homes tailored to your lifestyle, block and vision
from $639,408*
Double storey
5 bed
5 bath
2 car
458.28m² floor area
14m min lot width
32m min lot depth
+1
Home design
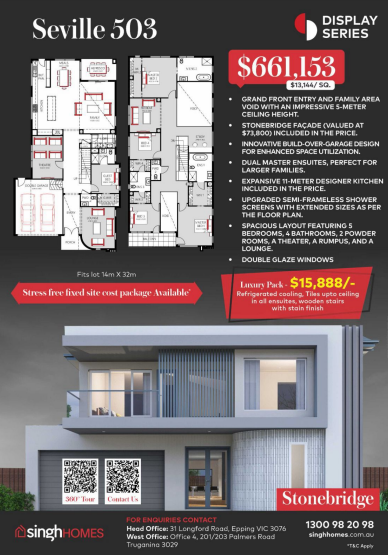
Seville 503
by Singh Homes, VIC
Personalised building solutions designed around your vision
from $661,153*
Double storey
5 bed
4 bath
2 car
14m min lot width
32m min lot depth
+1
Home design
Stoke Grand 28
by Singh Homes, VIC
Modern homes with room to shape your own aesthetic
Single storey
4 bed
2 bath
2 car
260.12m² floor area
14.6m min lot width
19.3m min lot depth
+1
Home design
Torquay
by Singh Homes, VIC
Personalised homes with considered architectural detailing
from $338,225*
Single storey
3 bed
1 bath
2 car
12.5m min lot width
32m min lot depth
+1
Home design
Strident 27
by Singh Homes, VIC
Thoughtful designs incorporating practical family spaces
Single storey
4 bed
2 bath
2 car
250.83m² floor area
14m min lot width
30m min lot depth
+1
Home design
Montago 36
by Singh Homes, VIC
Personalised spaces designed to suit the way you live
Single storey
4 bed
2 bath
2 car
334.44m² floor area
18m min lot width
30m min lot depth
+1
Home design
Field 41
by Singh Homes, VIC
Flexible floorplans offering greater freedom of choice
Double storey
5 bed
3 bath
2 car
380.89m² floor area
14m min lot width
28m min lot depth
+1
Home design
Sungrove 55.5
by Singh Homes, VIC
Modern designs with carefully considered living zones
Double storey
4 bed
4 bath
2 car
515.6m² floor area
16m min lot width
30m min lot depth
+1
Home design
Havanna 44
by Singh Homes, VIC
Custom-built homes combining individuality with practicality
Double storey
5 bed
3 bath
2 car
408.76m² floor area
16m min lot width
30m min lot depth
+1
Home design
Bassetts 46
by Singh Homes, VIC
Thoughtful floorplans designed for comfortable daily living
Double storey
4 bed
4 bath
2 car
427.34m² floor area
16m min lot width
30m min lot depth
+1
Home design
Ainseed 62
by Singh Homes, VIC
Distinctive floorplans designed for contemporary living
Double storey
5 bed
5 bath
2 car
575.98m² floor area
16m min lot width
32m min lot depth
+1
Home design
Suncrescent 55.5
by Singh Homes, VIC
Refined designs offering flexibility from layout to finishes
Joel Robinson is the Editor in Chief at iBuildNew, where he leads the editorial team and oversees the country's most comprehensive news coverage dedicated to the new home building industry. With more than a decade of experience in residential real estate journalism, Joel brings deep insight into Australia's evolving home building and construction landscape.