The Build Process with 5AB Homes

Known for its commitment to trust and customer-centric service, Melbourne home builder 5AB Homes guides clients through every step of the building journey, from the initial consultation to the final handover, ensuring clarity and care at each stage.
5AB Homes is dedicated to not only building high-quality homes but also establishing lasting relationships with clients through transparent processes and superior craftsmanship.
Guarantees
Understanding that building a home is one of life’s most significant investments, 5AB Homes offers a range of guarantees to give clients confidence and peace of mind. These include:
Fixed Price Guarantee: Once the contract is signed, the price is locked in, eliminating any unexpected costs during the building process.
Quality Assurance: Each home meets the highest industry standards, with regular inspections to ensure excellence throughout the construction.
Structural Warranty: All homes come with a structural warranty, safeguarding long-term durability and value.
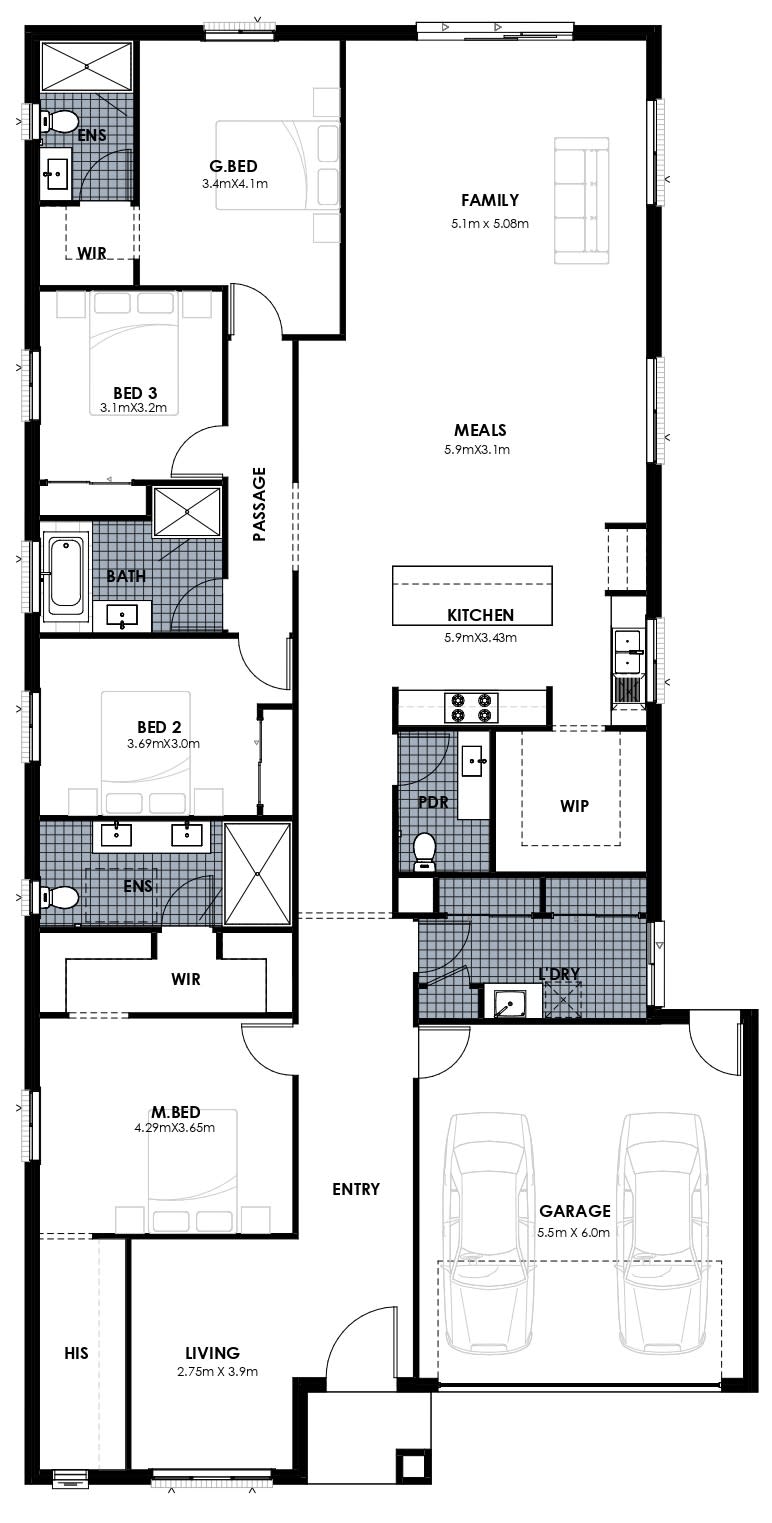
Sadon 27 by 5AB Homes
Pre-Site Construction Process
New Home Selection: Meet with your New Home Advisor, explore the Display Home, and choose a floor plan. Secure pricing and site start by paying the preliminary work fee.
Paperwork and Design Review: Review preliminary drawings with up to 3 revisions, complete paperwork, and lock in your design.
Approved Preliminary Agreement: Finalise pricing, pay 3%, and schedule colour selection. No further structural changes allowed.
Colour Selection Appointment: Finalise colour choices within 48 hours at the Colour Selection Gallery.
Contract Signing: Sign the contract, review final drawings, and pay a balance of 5%.
Site Start Preparation: Provide necessary documents, and site work begins within 10 days of receiving the building permit. Track progress via the BUILDERTREND app.
Building Your Dream Home
At 5AB Homes, transparency and efficiency are at the forefront of their service. They provide upfront pricing and confirm the site start month to prevent unexpected fees or delays.
With premium inclusions valued up to $85k and promotional offers, clients can save significantly on their build. Their streamlined process from contract to site start also minimises holding costs, ensuring clients can move into their dream home quickly.
Committed to a smooth, client-focused experience, 5AB Homes supports every step of the journey, from design to construction, with clear communication and a dedication to quality.
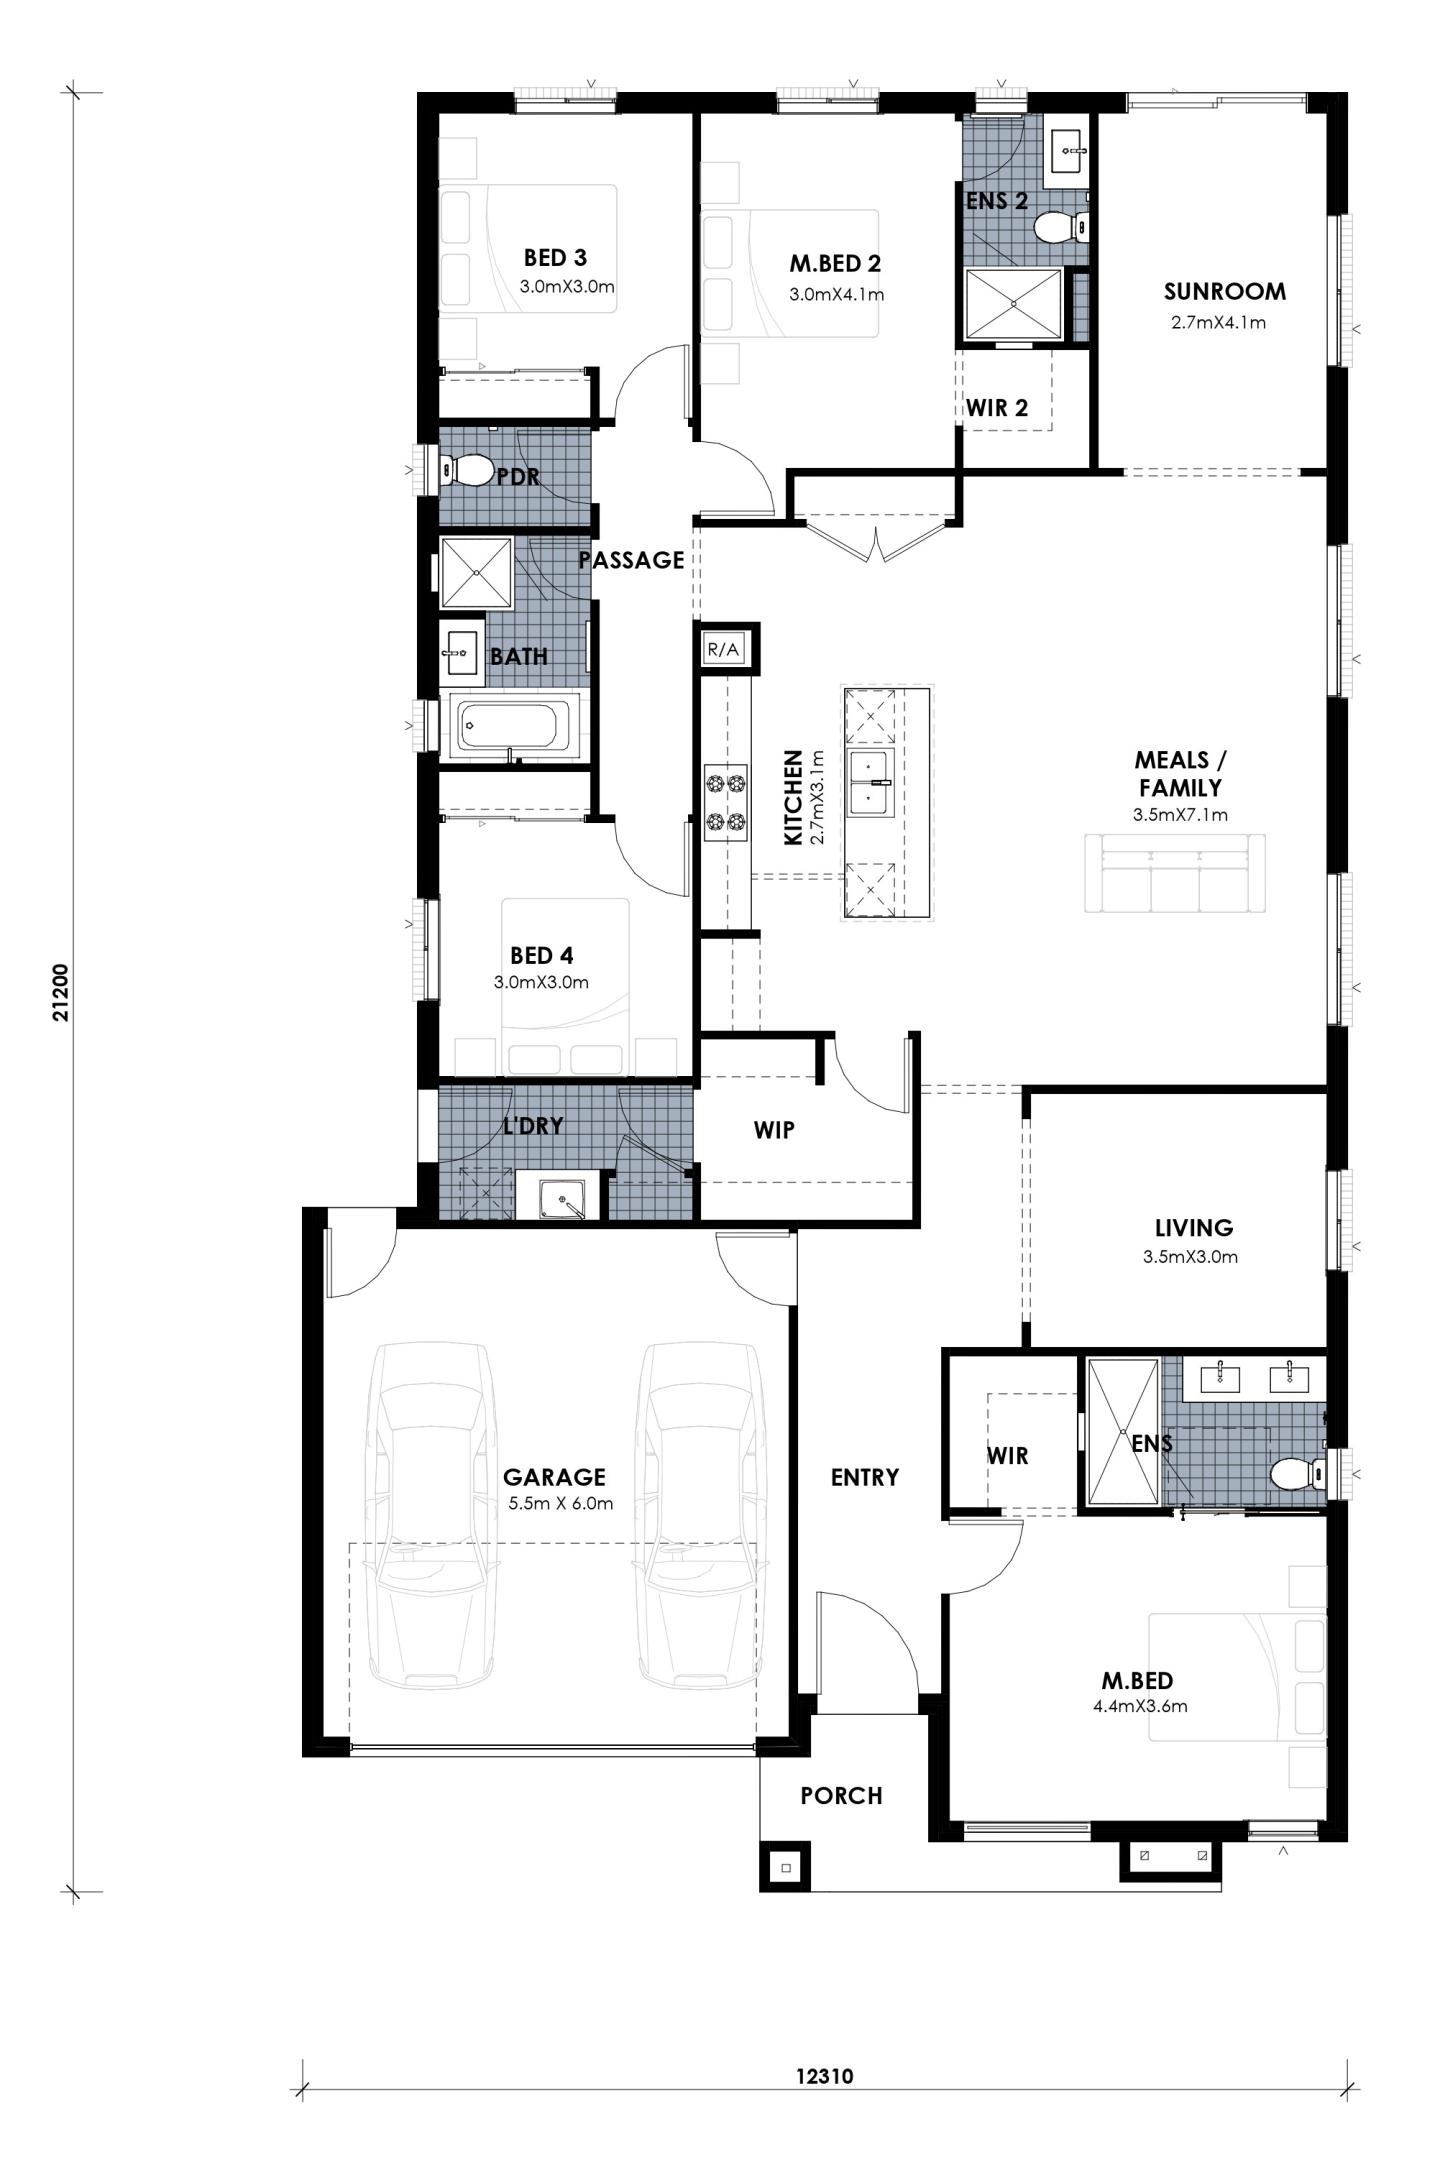
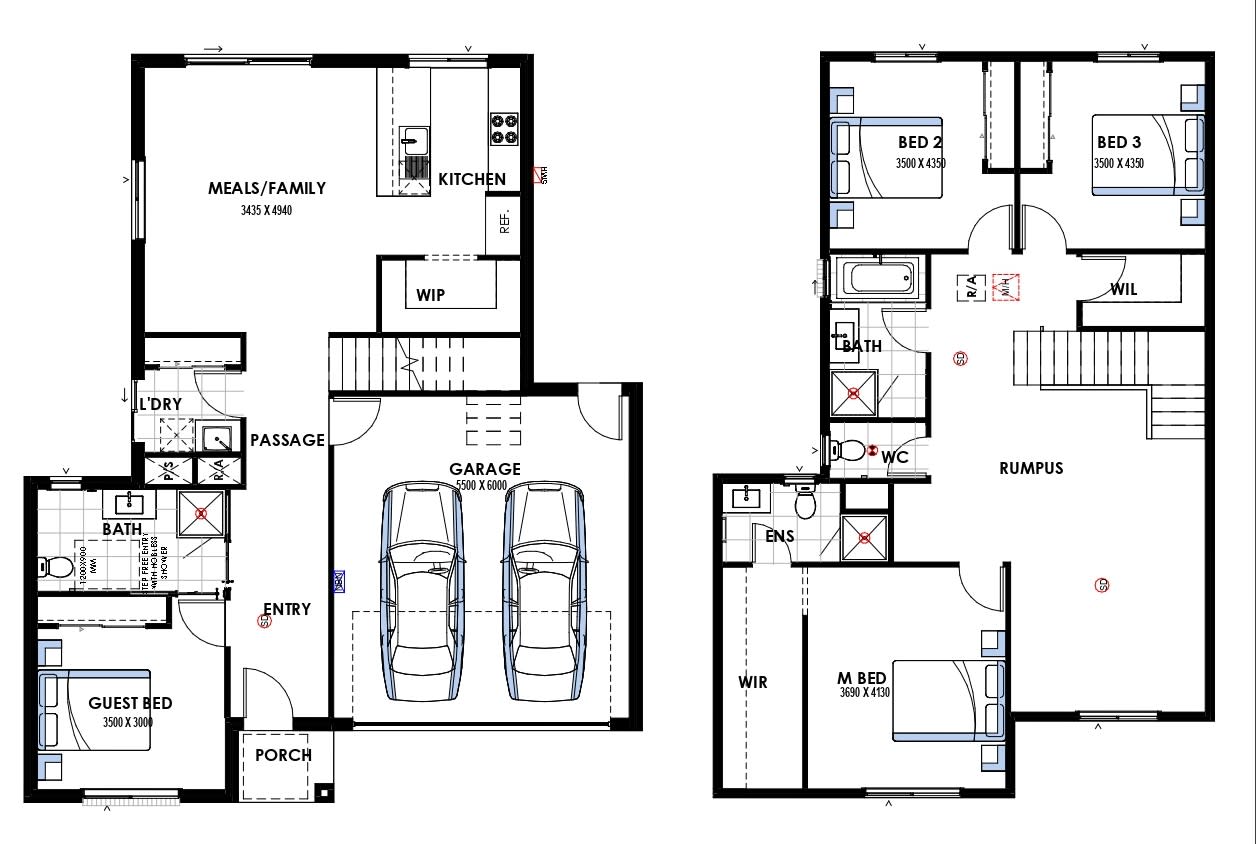
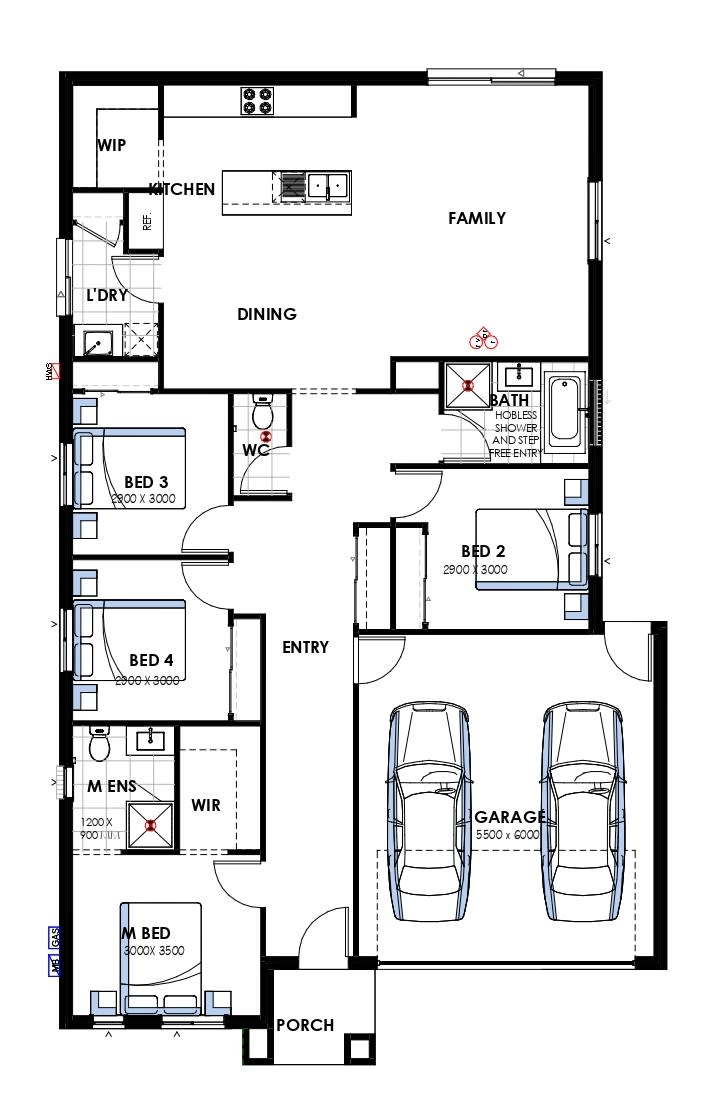
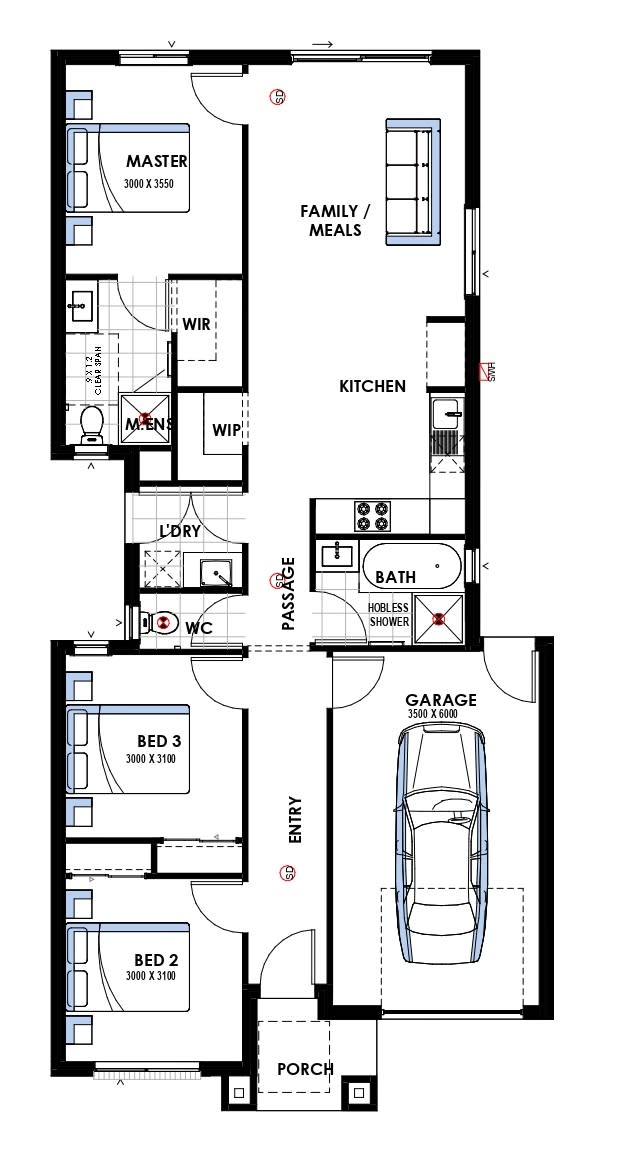
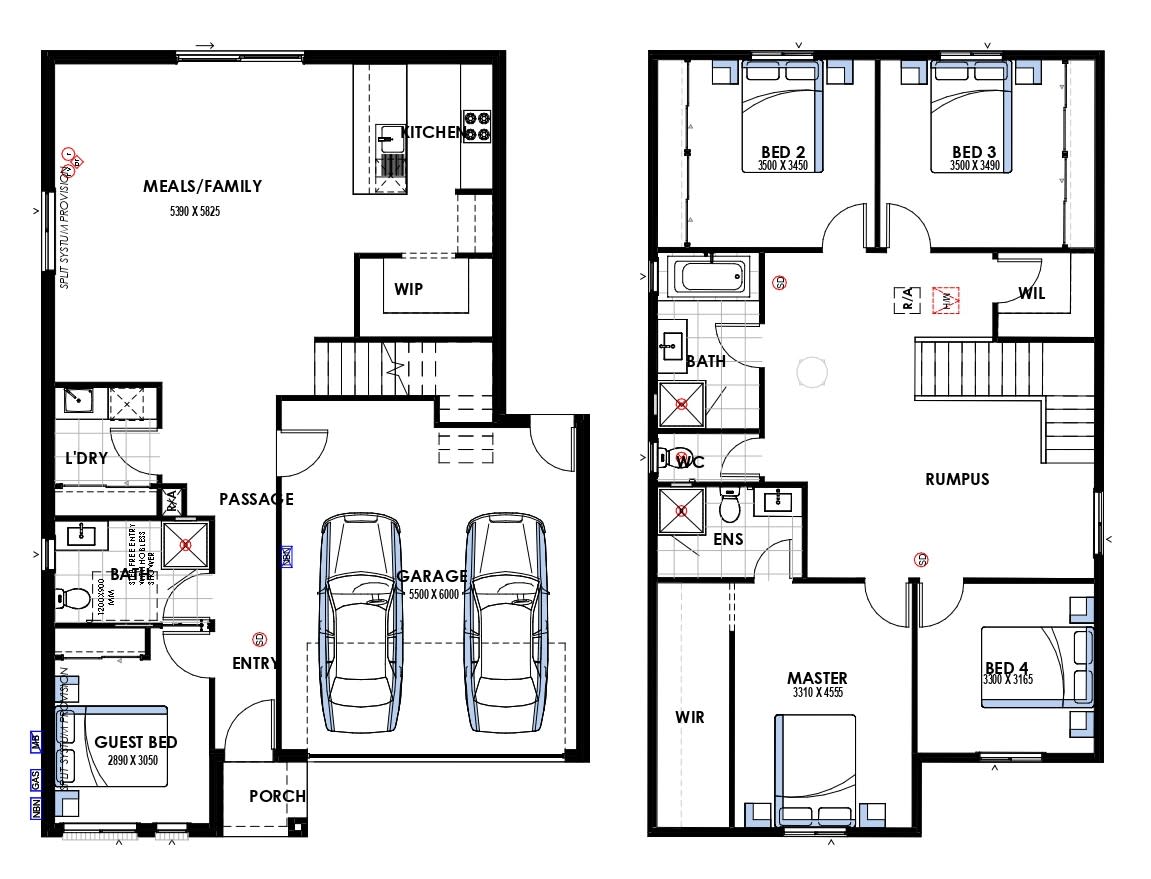
Home designs by 5AB Homes in Victoria





Joel Robinson
Joel Robinson is the Editor in Chief at iBuildNew, where he leads the editorial team and oversees the country's most comprehensive news coverage dedicated to the new home building industry. With more than a decade of experience in residential real estate journalism, Joel brings deep insight into Australia's evolving home building and construction landscape.