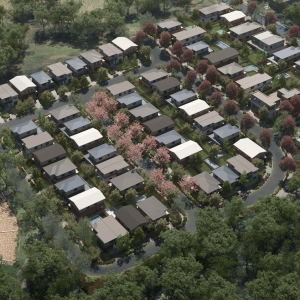
Three Home Group double-storey designs for different Melbourne lot sizes

Home Group has been ranked fourth among Australia's largest detached home builders in the latest Housing Industry Association Housing 100.
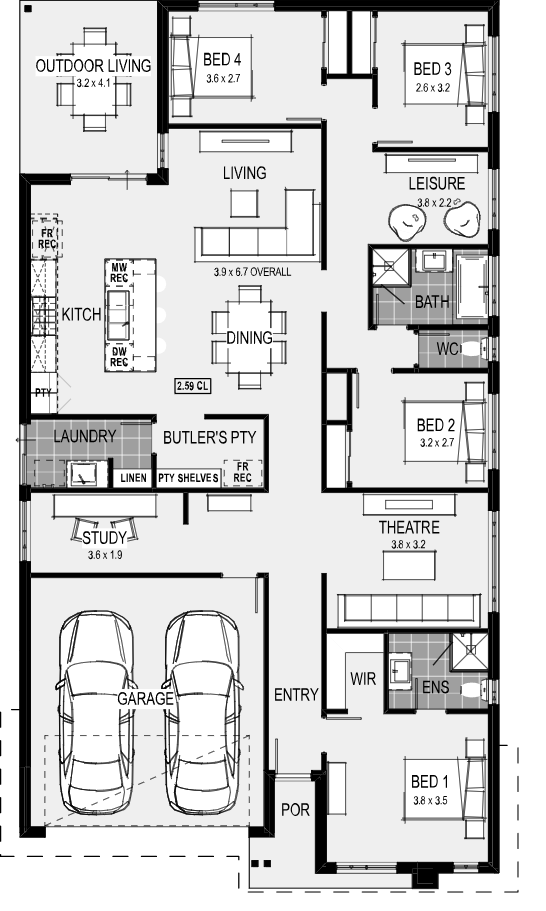
That national scale is reflected in a broad catalogue of home designs, with its Melbourne offering spanning single and double-storey designs across different lot widths and configurations.
Three of those designs show how the two-storey format changes as the available homesite increases.
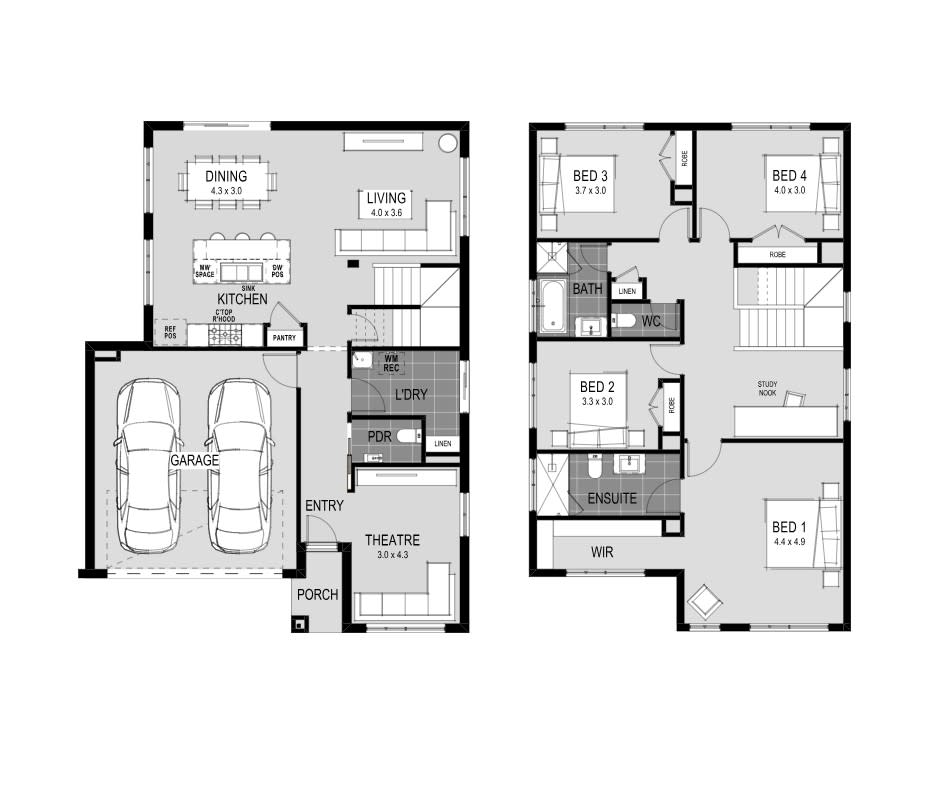
Manchester 27
At the more compact end is the Manchester 27, designed for a 12.5-metre-wide lot with a total home area of 247.4 sqm.
Its two levels allow the bedrooms to be separated from the main living areas without doing away with a second living space downstairs. The kitchen, dining and living area occupies the rear of the ground floor, while a separate sitting room is positioned near the entry.
All four bedrooms are upstairs, including a main bedroom with a walk-in robe and ensuite. A study nook beside the staircase introduces a workspace without requiring another enclosed room.
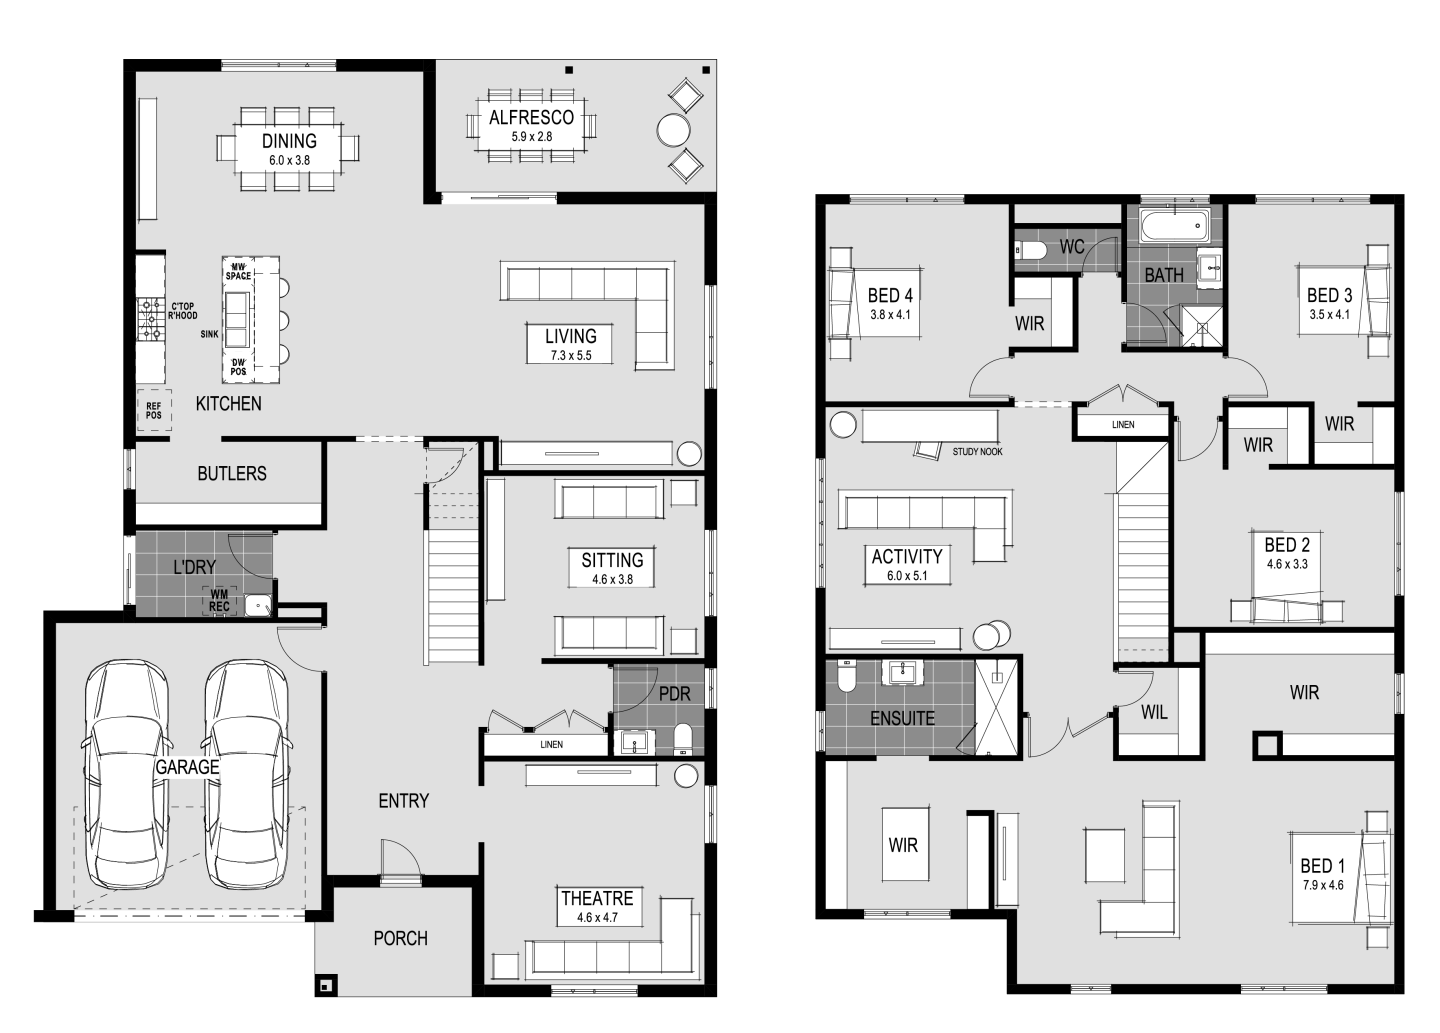
Amalfi 40
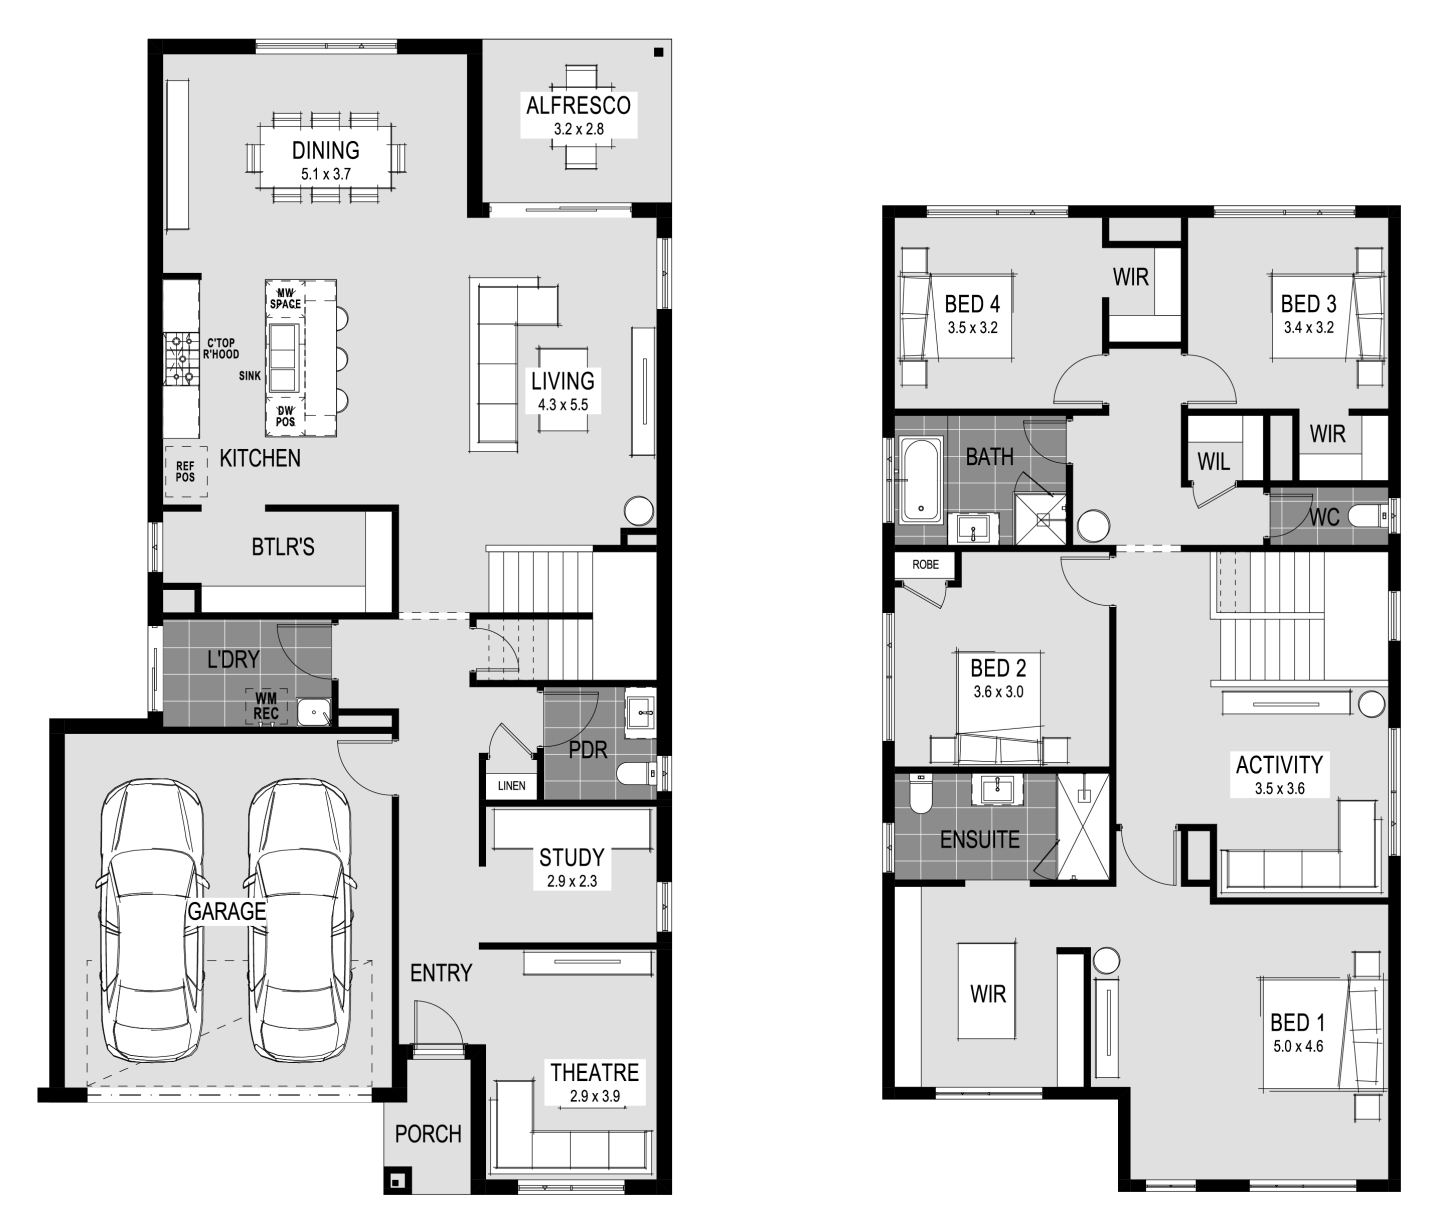
The Amalfi 40 moves to a 14-metre-wide lot and a total home area of 368 sqm, allowing for greater separation between its living spaces.
An open kitchen, dining and living zone extends across the rear and connects to an alfresco area, while the kitchen is supplemented by a separate butler's pantry. A theatre sits near the front of the home.
Upstairs, the four bedrooms are arranged around an activity area. The main bedroom has its own walk-in robe and ensuite, while each of the other three bedrooms also incorporates wardrobe space.
Milan 50
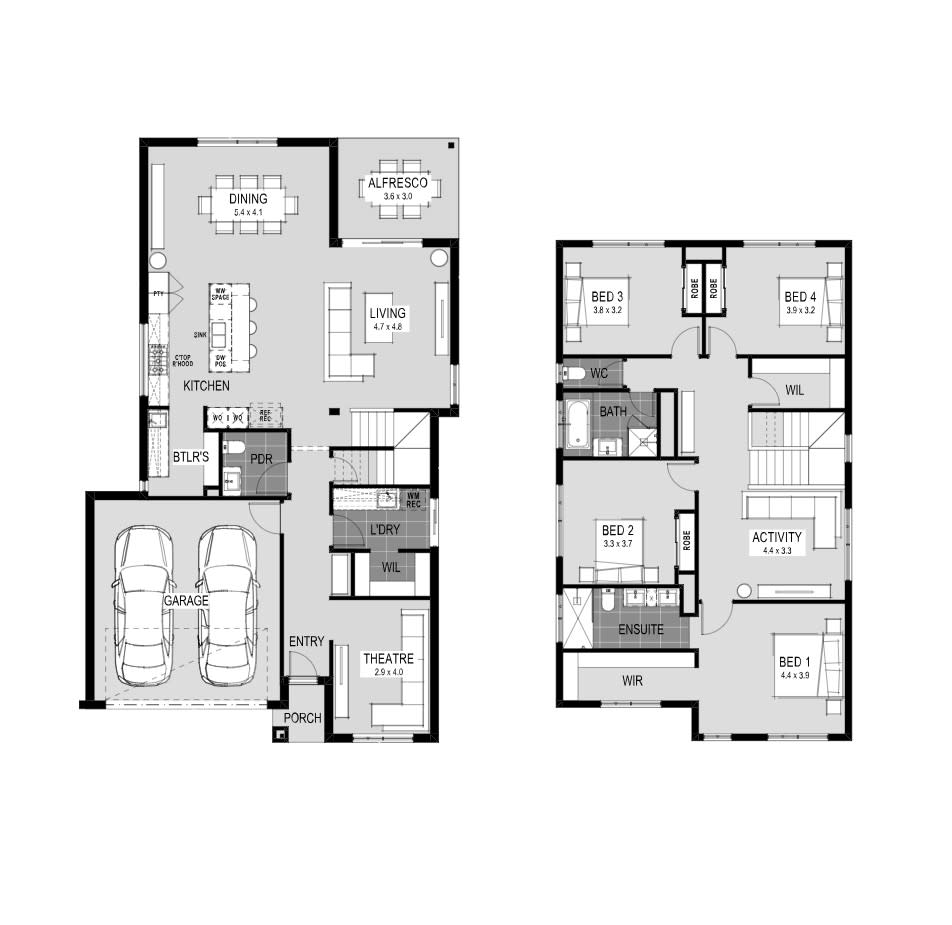
The Milan 50 takes the same four-bedroom format to a 16-metre-wide lot, with a total home area of 462.7 sqm.
The larger floorplan introduces several distinct spaces beyond its central kitchen, living and dining area.
A study, theatre and sitting room each have their own place on the ground floor, alongside a butler's pantry and alfresco area. Rather than concentrating those additional spaces upstairs, the layout leaves the upper level primarily to the bedrooms and another activity area.
The main bedroom has an ensuite and walk-in robe, while each of the other three bedrooms also has a walk-in robe.
For those considering a new build, the process starts one block at a time. Home Group builds across Melbourne and Perth, with its broader catalogue spanning different lot sizes and configurations across both single and double-storey designs.
Home designs by Home Group in Victoria











Joel Robinson
Joel Robinson is the Editor in Chief at iBuildNew, where he leads the editorial team and oversees the country's most comprehensive news coverage dedicated to the new home building industry. With more than a decade of experience in residential real estate journalism, Joel brings deep insight into Australia's evolving home building and construction landscape.