Video tour: step inside the Balmoral Grand 50 by Ridgewater Homes

Video tour: step inside the Balmoral Grand 50 by Ridgewater Homes
iBuildNew Editorial TeamOct 20, 20252 min read

The Balmoral Grand 50 by Ridgewater Homes is an entertainer’s dream – a modern Australian home on display at Alamora Estate in Tarneit.


Positioned within Villawood’s new display village, this home sits in a thriving community that continues to grow and evolve. With the estate’s phase two release introducing larger lot sizes, it’s the perfect setting for families seeking extra space.


A bold and inviting first impression

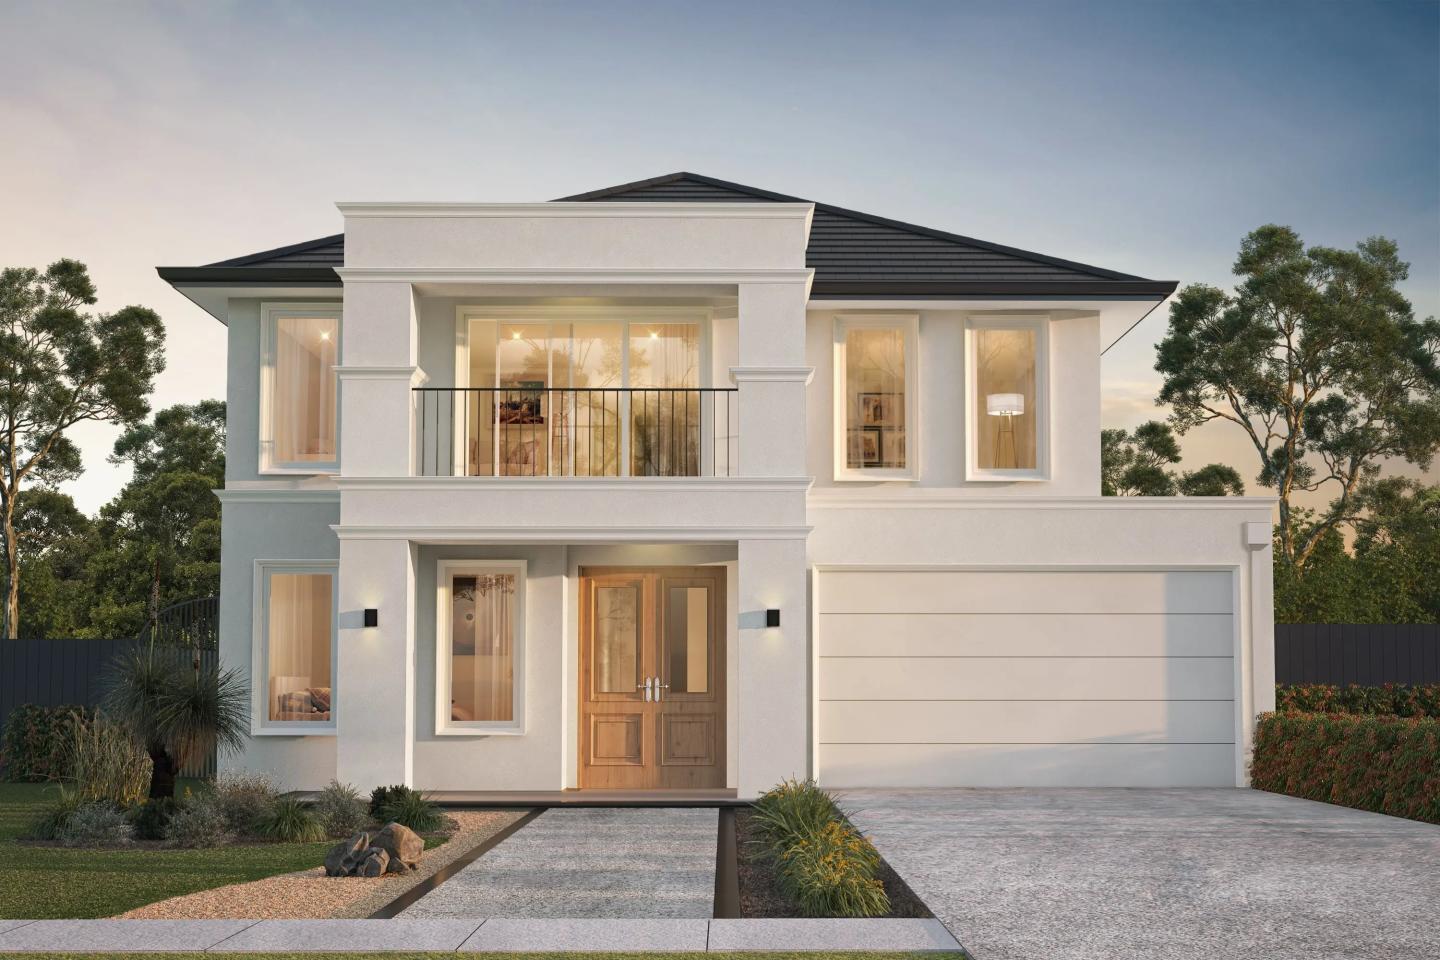
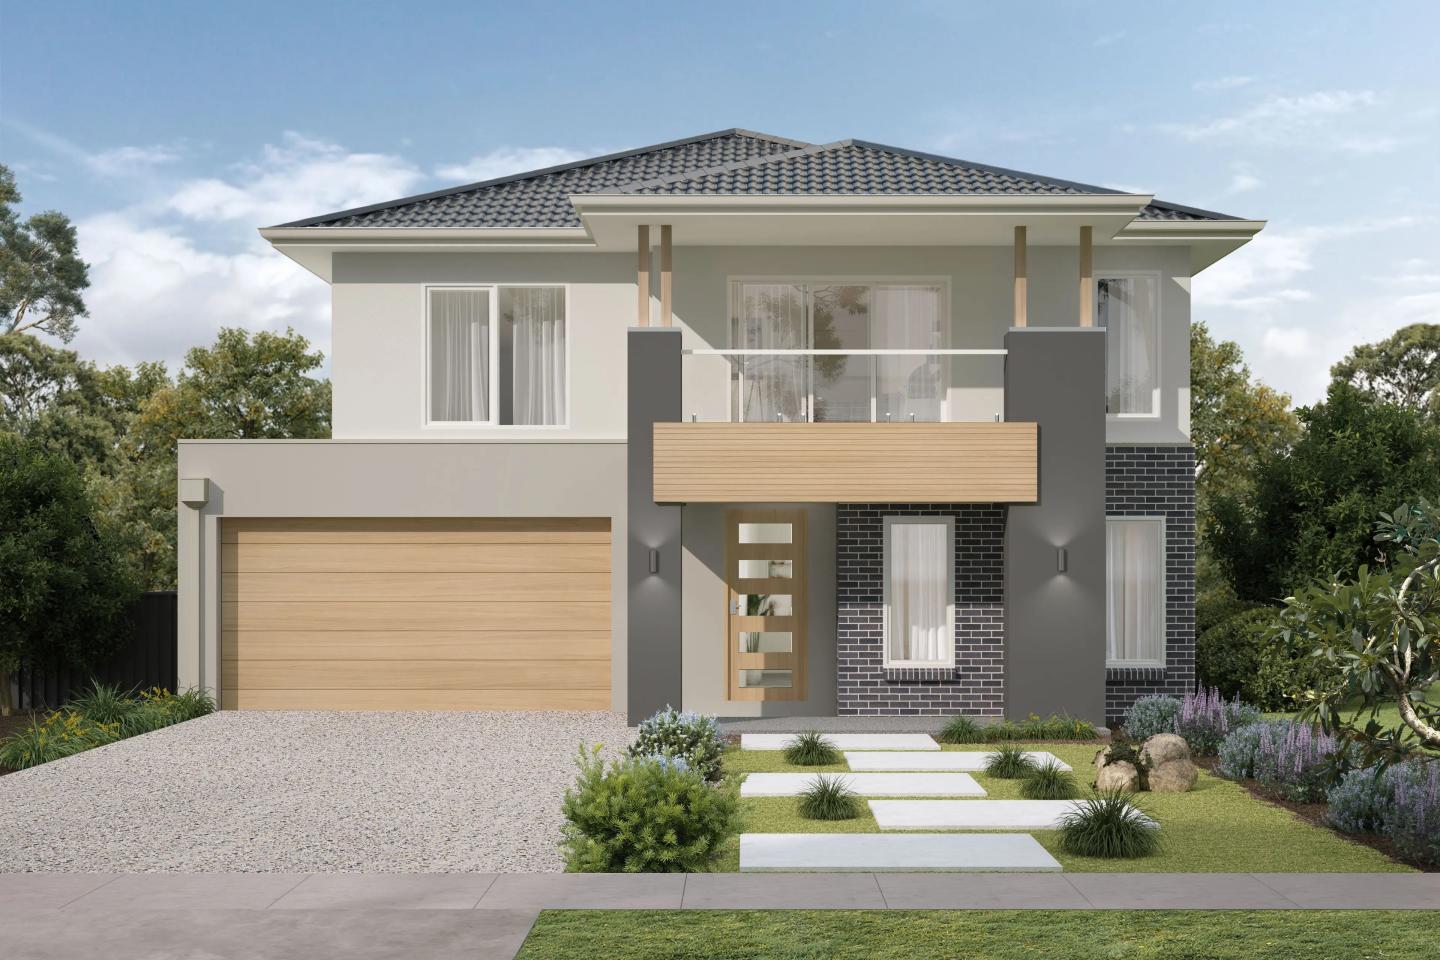
From the street, the Balmoral Grand 50 makes an immediate statement. Its bold façade combines deep tones and layered materials, creating a dramatic yet welcoming entry.

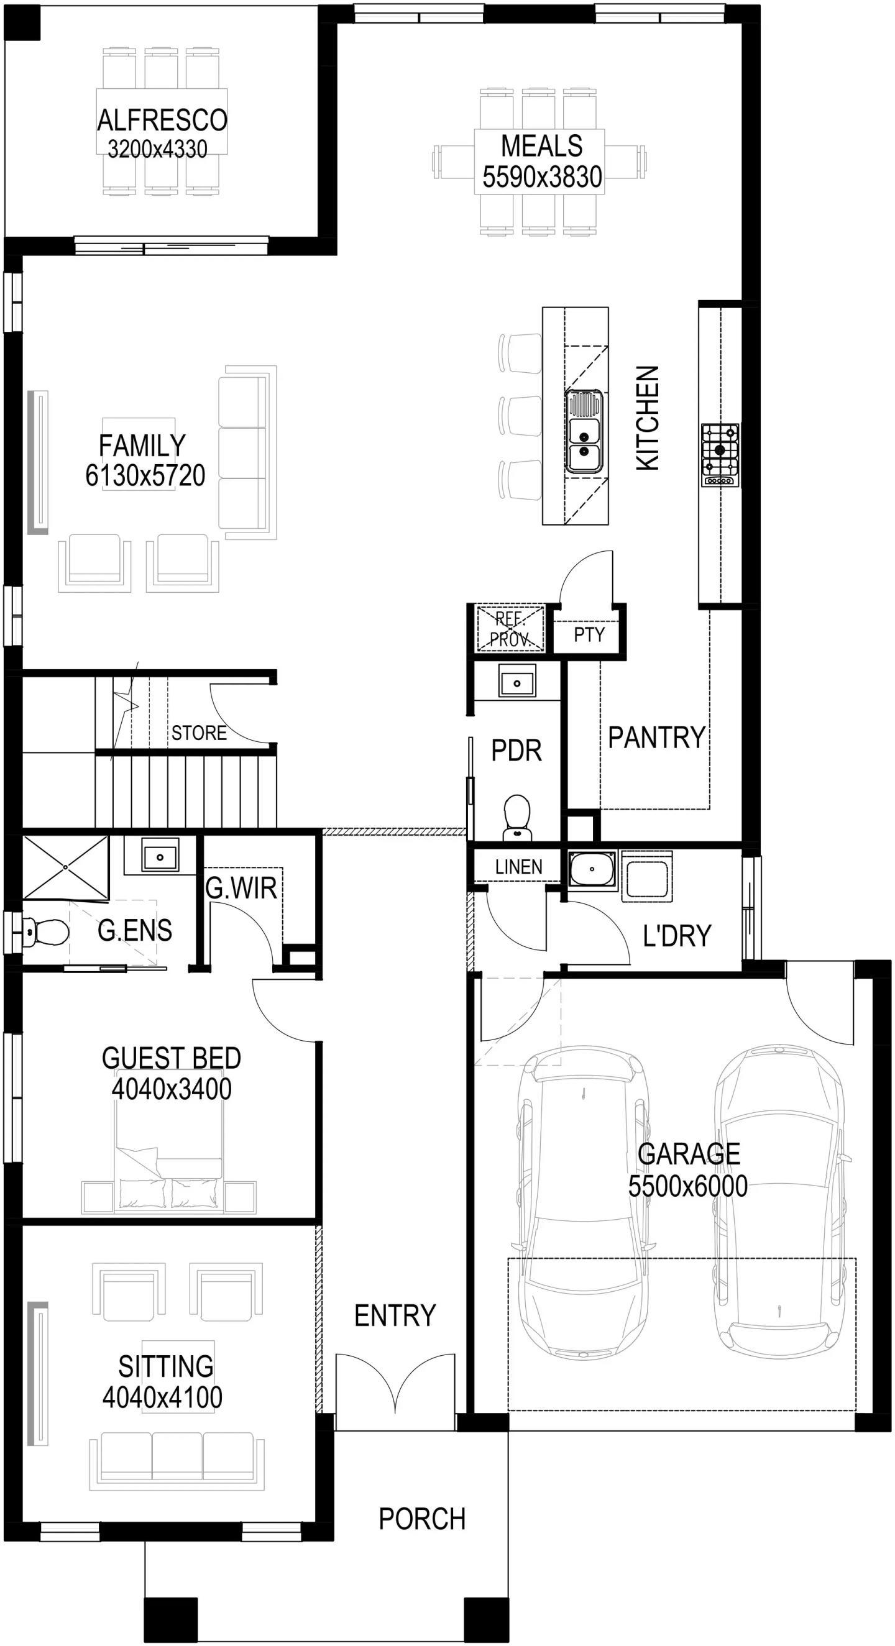
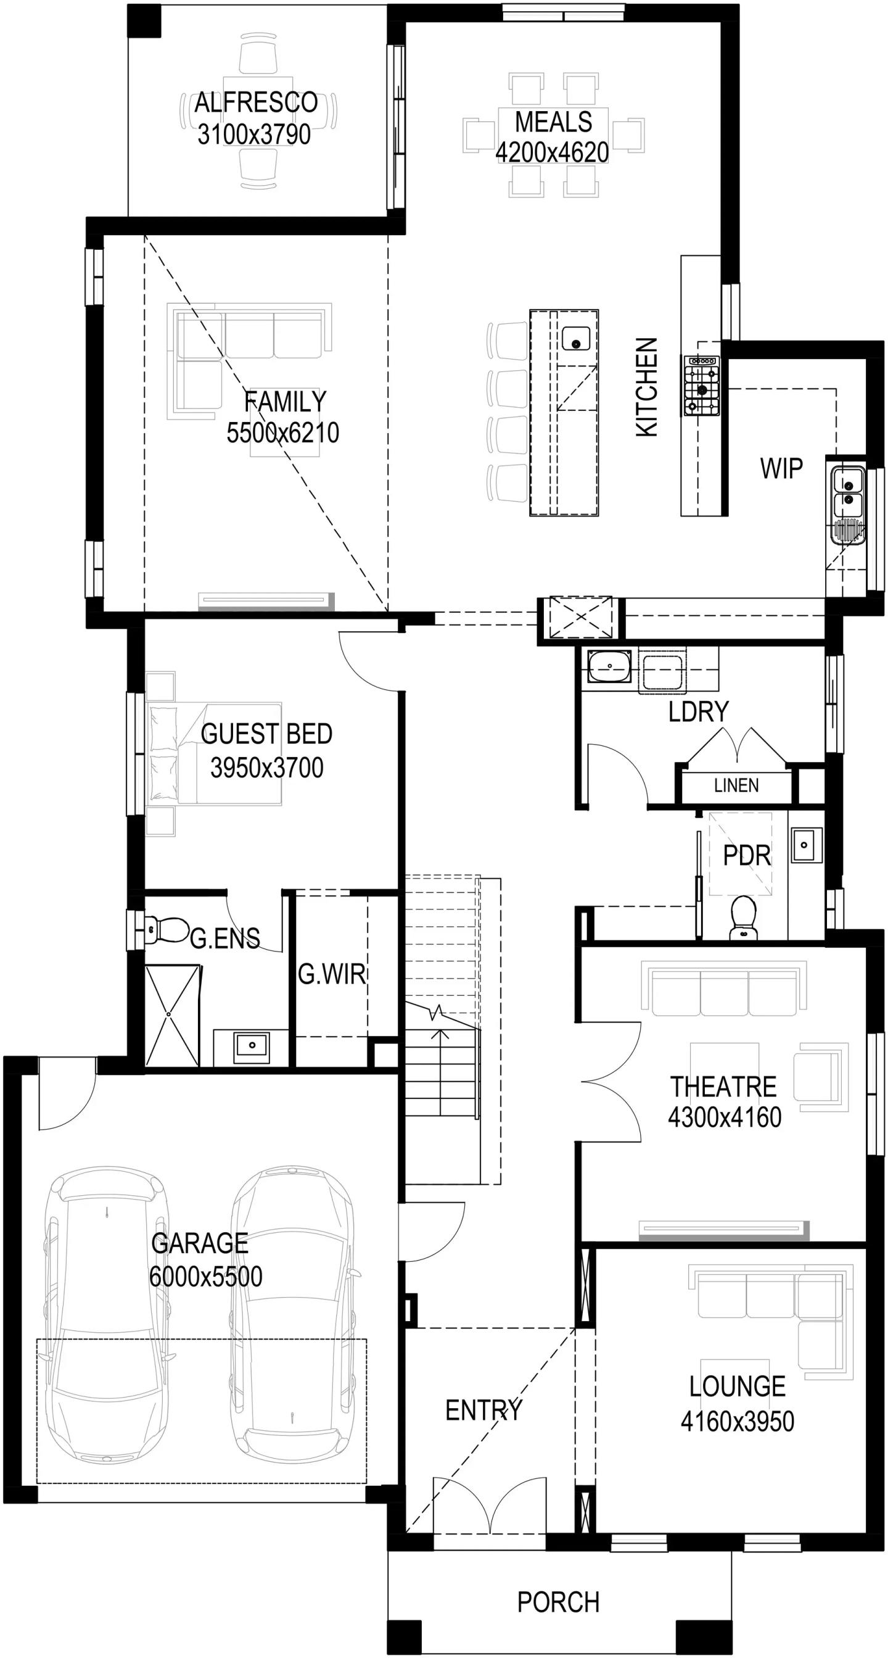
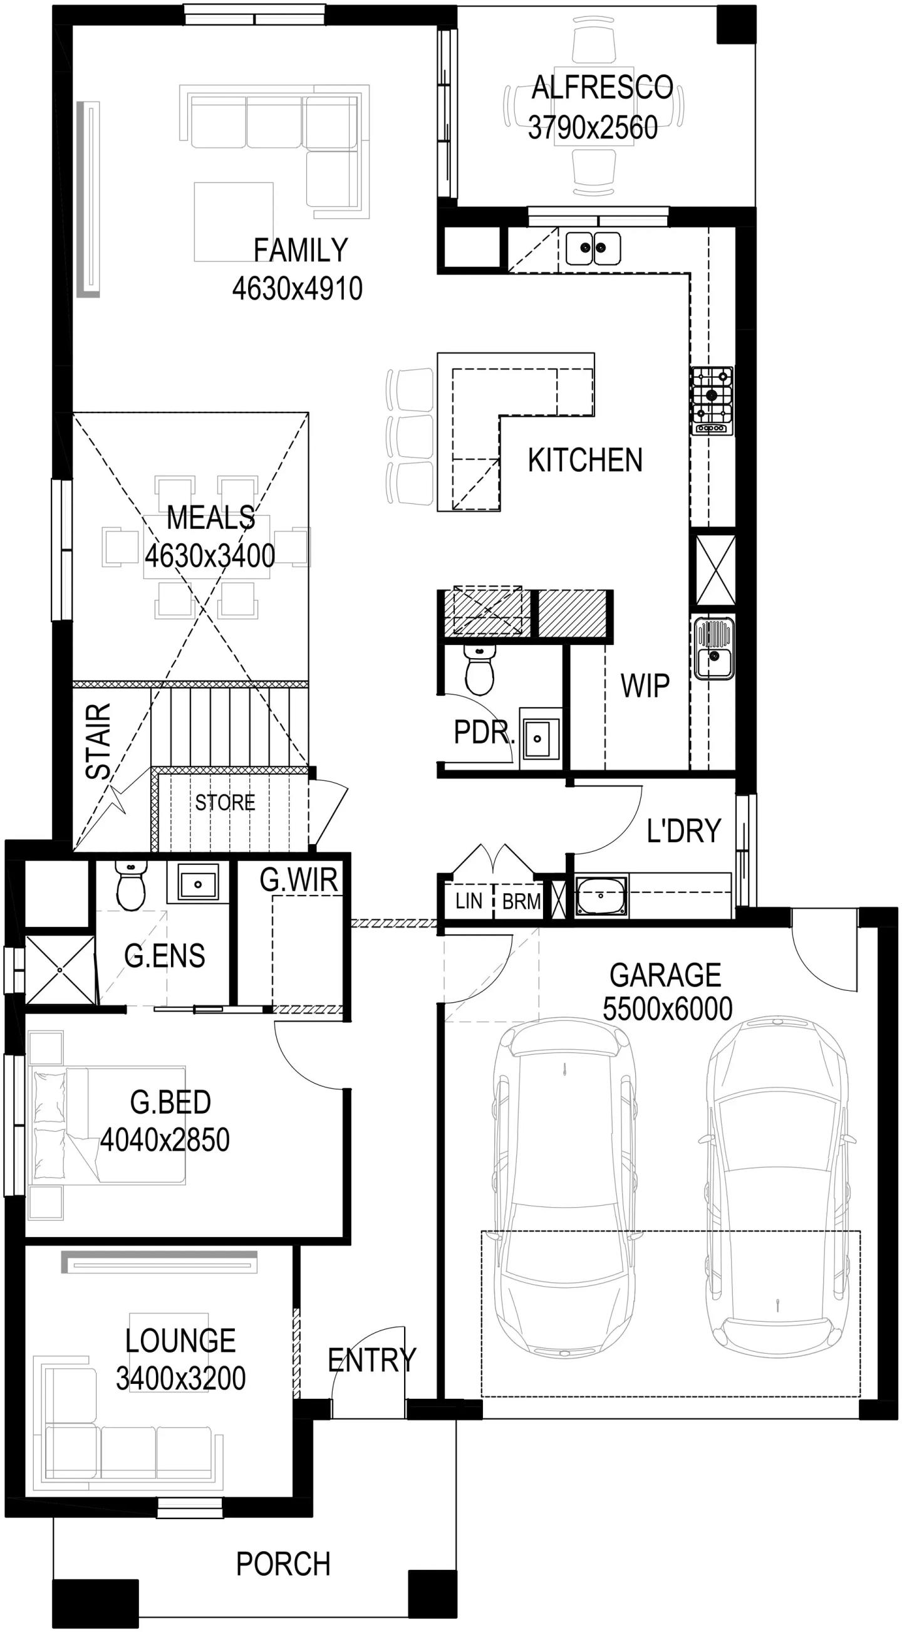
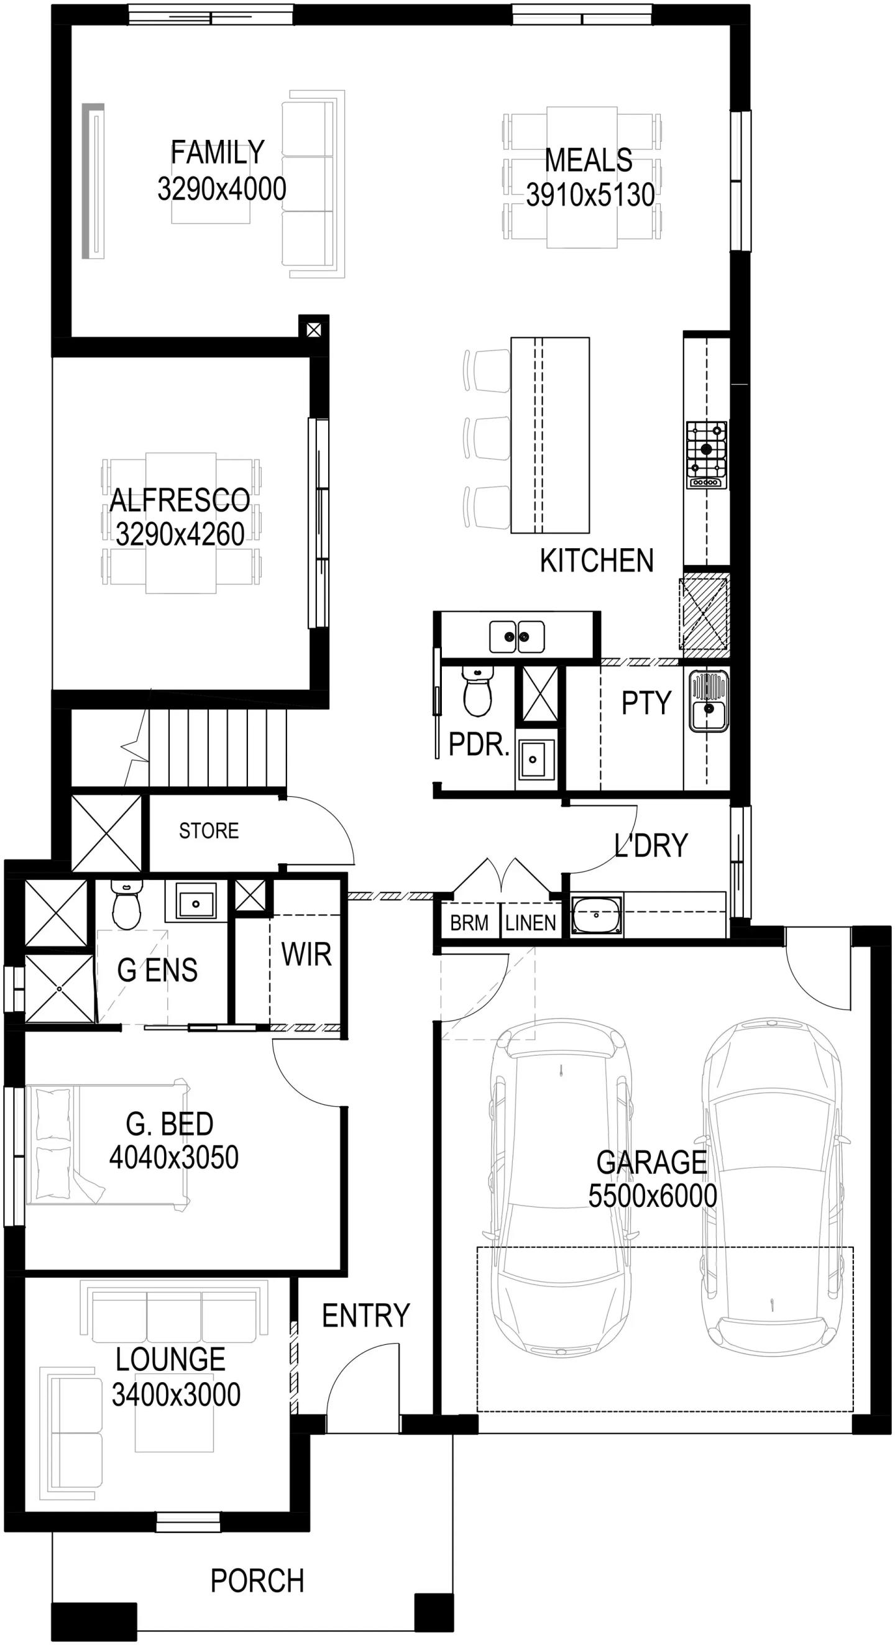
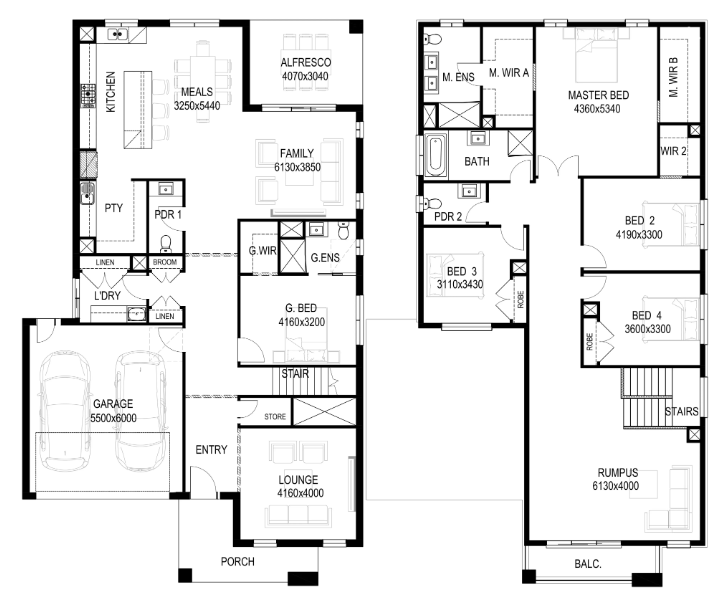
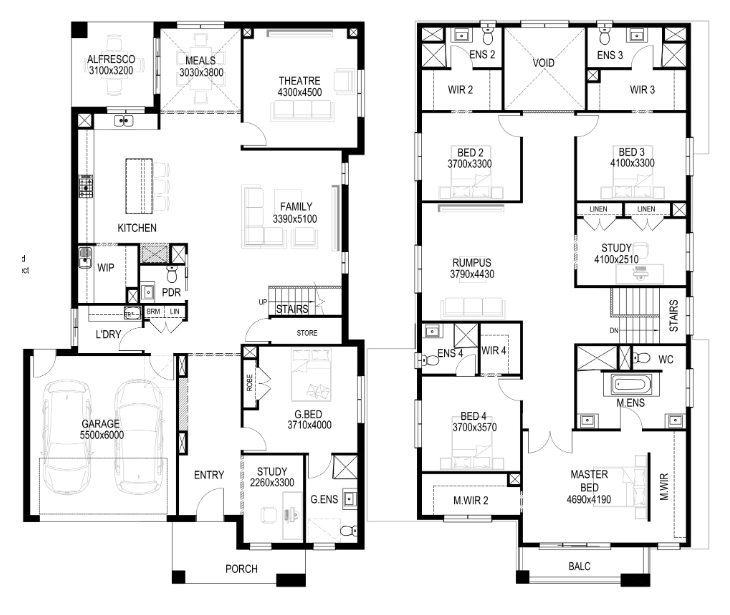
Step inside and the entry hallway sets the tone, leading you past a series of thoughtfully planned spaces. To the right, a guest bedroom with its own amenities offers flexibility for visitors. Further along, the cinema and a more intimate family room sit opposite each other – perfectly balancing zones for entertainment and relaxation.

A nearby laundry and powder room add everyday practicality before the hallway opens into the expansive main living zone.

Designed for entertaining

At the heart of the Balmoral Grand 50 lies the open-plan kitchen, dining, and living area. A soaring double-height void defines the lounge, with floor-to-ceiling windows that flood the space with natural light.

The kitchen showcases refined design and practicality, featuring a large island bench, walk-in pantry, and seamless connection to the dining area – ideal for hosting and family life alike.

Everyday luxury upstairs

Upstairs, all four bedrooms feature walk-in robes and private ensuites. The master suite elevates the experience with a double walk-in robe, an opulent ensuite, and a full-width balcony offering sweeping views across the estate.

Every detail has been carefully considered, from bespoke joinery and premium finishes to the integration of natural textures, creating a sophisticated yet welcoming atmosphere throughout.

A connected community

Set within Tarneit’s Alamora Estate, residents will enjoy the benefits of major local developments including the Wyndham Stadium precinct – future home of Western United Football Club – just minutes away. The new Wyndham Ring Road connection to the Princes Freeway, due for completion in 2026, will also bring even greater convenience to the area.

The Balmoral Grand 50 is more than just a home – it’s a showcase of modern Australian design, perfectly balancing everyday functionality with moments of luxury.

Home designs by Ridgewater Homes in Victoria

Ridgewater Homes home designs, pricing, floorplans and inclusions. Get current price list, available promotions and upgrades.
Ainslie cover
+22
Home design
Ainslie
by Ridgewater Homes, VIC
Combines modern family living with smart design
Single
4
2
2
267.29m²
min width
14m
min depth
32m
Balmoral Grand cover
+24
Home design
Balmoral Grand
by Ridgewater Homes, VIC
Spacious luxury living with multiple family zones
from $661,500*
Double
5
5
2
460.8m²
min width
14m
min depth
32m
Barkly cover
+21
Home design
Barkly
by Ridgewater Homes, VIC
Combine modern style with incredible functionality
Double
5
3
2
377.02m²
min width
14m
min depth
28m
Barwon cover
+22
Home design
Barwon
by Ridgewater Homes, VIC
Designed for balance
Single
4
2
2
235.2m²
min width
14m
min depth
28m
Carter cover
+21
Home design
Carter
by Ridgewater Homes, VIC
Combines modern style with incredible functionality
Double
5
5
2
432.62m²
min width
14m
min depth
28m
Chicago cover
+21
Home design
Chicago
by Ridgewater Homes, VIC
Designed to balance style, comfort, and practicality
Double
5
3
2
349.76m²
min width
12.5m
min depth
28m
Sunshine cover
+6
Home design
Sunshine
by Ridgewater Homes, VIC
Designed for comfortable living on a 14m wide block
Single
4
2
2
267.31m²
min width
14m
min depth
32m
Waverley cover
+4
Home design
Waverley
by Ridgewater Homes, VIC
Designed with strong separation of living and bedroom zones
Double
5
5
2
419.34m²
min width
14m
min depth
30m
Kingsbury cover
+4
Home design
Kingsbury
by Ridgewater Homes, VIC
Designed for grand-scale living
Double
5
4
2
467.04m²
min width
16m
min depth
32m
Knockdown Rebuilds cover
Home design
Knockdown Rebuilds
by Ridgewater Homes, VIC
Love the location, but not the home? Let’s start fresh
Double
4
Chelsea cover
+21
Home design
Chelsea
by Ridgewater Homes, VIC
Blends modern style with family functionality
Double
5
3
2
344.17m²
min width
12.5m
min depth
28m
Astra cover
+21
Home design
Astra
by Ridgewater Homes, VIC
Designed for modern family living
Double
5
5
2
414.62m²
min width
14m
min depth
32m
Claremont cover
+8
Home design
Claremont
by Ridgewater Homes, VIC
Custom homes tailored to your lifestyle and vision
Double
5
4
2
340.31m²
min width
12.5m
min depth
30m
Conner cover
+13
Home design
Conner
by Ridgewater Homes, VIC
True design flexibility beyond standard floorplan changes
Double
5
3
2
418.15m²
min width
14m
min depth
30m
Essence cover
+13
Home design
Essence
by Ridgewater Homes, VIC
Quality inclusions selected for comfort and lasting value
Single
4
2
2
306.77m²
min width
16m
min depth
34m
Franklin cover
+13
Home design
Franklin
by Ridgewater Homes, VIC
Personalised homes shaped around how you want to live
Single
4
2
2
226.7m²
min width
12.5m
min depth
32m
Geneva cover
+20
Home design
Geneva
by Ridgewater Homes, VIC
Flexible floorplans created for individual lifestyle needs
Double
5
4
2
484.06m²
min width
14m
min depth
32m
Hawkins cover
+19
Home design
Hawkins
by Ridgewater Homes, VIC
Thoughtfully crafted homes with personalised design guidance
Double
5
3
2
357.36m²
min width
12.5m
min depth
28m
Logan cover
+5
Home design
Logan
by Ridgewater Homes, VIC
Comfort, style, and functionality for the modern family
Single
4
2
2
187.42m²
min width
12.5m
min depth
26m
Murray cover
+19
Home design
Murray
by Ridgewater Homes, VIC
Thoughtfully designed for modern families
Single
4
2
2
187.42m²
min width
12.5m
min depth
28m
Adobe cover
+21
Home design
Adobe
by Ridgewater Homes, VIC
Crafted for those who desire generous proportions
Double
5
5
2
498.88m²
min width
14m
min depth
32m
Ashley cover
+22
Home design
Ashley
by Ridgewater Homes, VIC
Blends style and practicality
Single
4
2
2
267.34m²
min width
14m
min depth
32m
Aspen cover
+21
Home design
Aspen
by Ridgewater Homes, VIC
Aspen 47 is a home designed to impress
Double
4
4
2
432.75m²
min width
14m
min depth
28m
Meadow cover
Home design
Meadow
by Ridgewater Homes, VIC
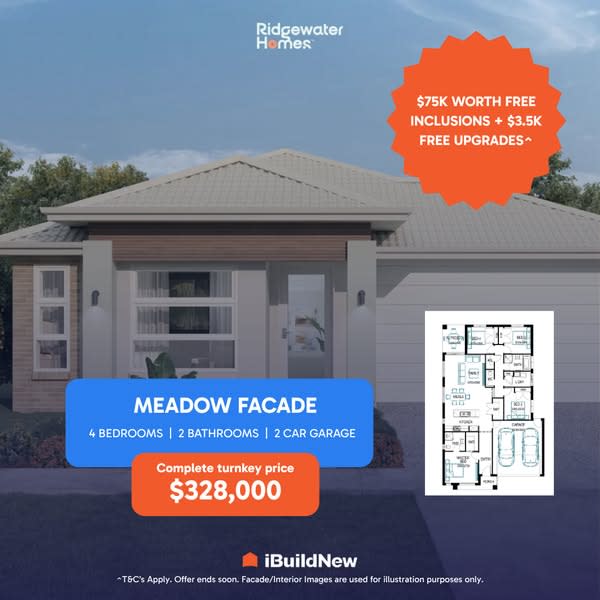
$75k worth free inclusions + $3.5k free upgrades
from $328,000*
Single
4
2
2
Hastings cover
+13
Home design
Hastings
by Ridgewater Homes, VIC
Homes designed around your block, needs and personal style
Single
4
2
2
267.35m²
min width
16m
min depth
28m
Goulburn cover
+13
Home design
Goulburn
by Ridgewater Homes, VIC
Premium home designs with quality features built in
Single
4
2
2
210m²
min width
12.5m
min depth
28m

iBuildNew Editorial Team

iBuildNew Editorial Team

As the specialist voice of Australia’s largest new home building resource, the iBuildNew Editorial Team delivers deep-dive coverage into the house and land sector. From analysing new estate launches to highlighting the country’s leading home designs, we track the building journey to provide clarity for every buyer.