
Scott Cam's Top Tips To Find The Best New Home Builders
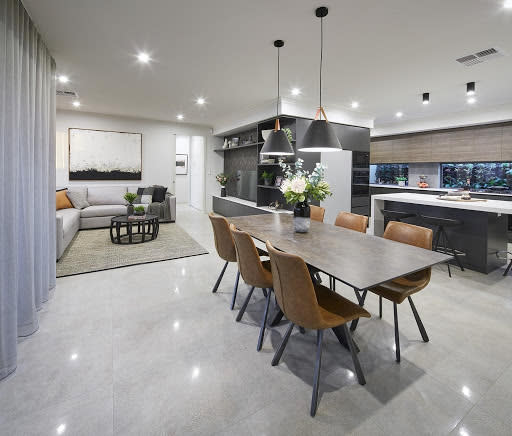
Feature by Scott Cam, brand ambassador for Perth based Blueprint Homes. The home building industry is constantly evolving. For those on the outside, it may seem like all new home builders use the same techniques and materials, but if you go behind the scenes, you’ll see a whole different picture. I’ve seen my fair share of building over the years and I can spot a good builder a mile away. Often, it comes down to experience, knowing how to avoid mistakes and taking care of the finer details. Your builder should be thinking more about you and less about getting the job done quickly. When you choose a builder that does everything right from the start, you’ll end up saving yourself plenty of hassle and money. So, let’s take a look at some of the small things that’ll make a big difference to the quality of your new home.
Designing a ceiling that won’t sag
All new ceilings look great when you move in, but over time some can begin to sag. To understand why this happens, you need to know how your ceiling is constructed. The horizontal beams installed in the open roof area are known as ‘joists’. They form the frame for your ceiling. The space between these joists can determine how straight and steady your ceiling will remain over time.
Most new home builders will space ceiling joists 600 mm apart. Personally, I believe that’s too far and is one of the primary reasons why some ceilings start to sag. Builders that space their joists at 450 mm, pretty much eliminate the risk of a sagging ceiling. It may be more work for the builder, but you’ll end up with a ceiling that stays straighter and lasts longer.
Reduce cracks in the walls
Depending on where you live in Australia, the materials used to build your home will differ. At Blueprint home builders, building with double brick is standard. Most single storey homes use Fastwall bricks, while double-storey homes choose Verticore. Fastwall bricks hold less mortar, which can lead to more movement and potential cracking in the walls over time.
It’s well known in building circles that Verticore bricks are more structurally sound as they’re designed to handle more weight. This is one of the reasons why some builders are using Verticore bricks in their single storey homes. When you weigh up the benefits, it makes perfect sense. A home that’s more structurally solid means less chance of cracking and, more importantly for you, less maintenance.
Avoid issues with damp
I get quite passionate about waterproofing. Sure, I understand that the colour and design of your bathroom tiles is important, but it’s what’s happening underneath that really matters to me. Having a builder that takes the time to thoroughly waterproof all wet areas is worth their weight in gold. As the homeowner, you may not even see the waterproofing process, but if you know that your builder has made it a priority, you’ll reap the benefits down the track.
What happens if your builder doesn’t waterproof properly? Let’s just say it’s a messy and costly issue. While it’s natural that you’ll spend a lot of time looking at new home designs, fixtures and fittings, take a bit of time and talk to your builder about the things you don’t see. Ask them questions about the structure, the spacing of the ceiling joists and what waterproofing methods are used in the bathroom before the tiles go down. If you know that all the little things have been done right, you’ll enjoy a long, happy and ‘mostly’ maintenance-free life in your new home. Images courtesy of Blueprint Homes Are you looking to embark on a new home building project or renovate your home? with our team or call 1800 184 284 for free, expert advice.
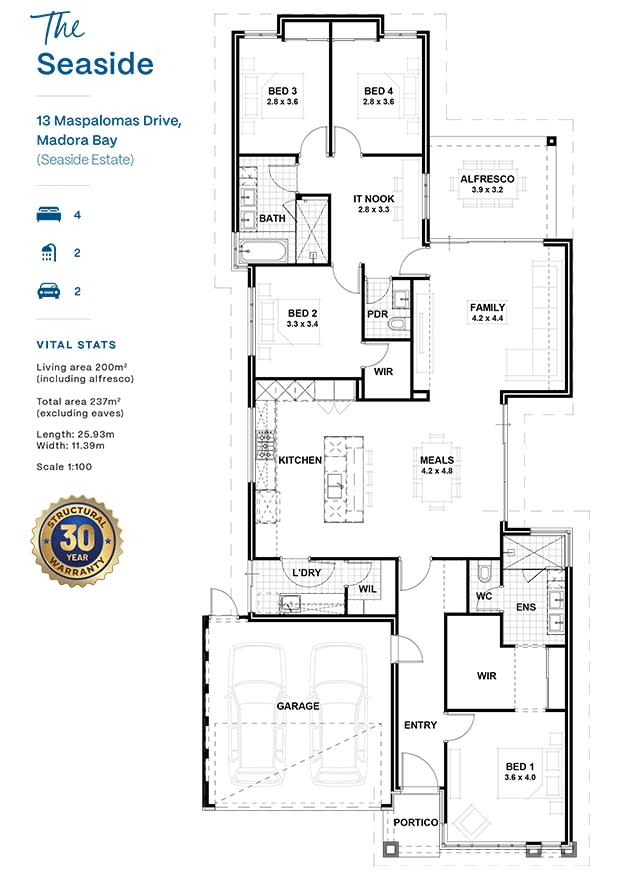
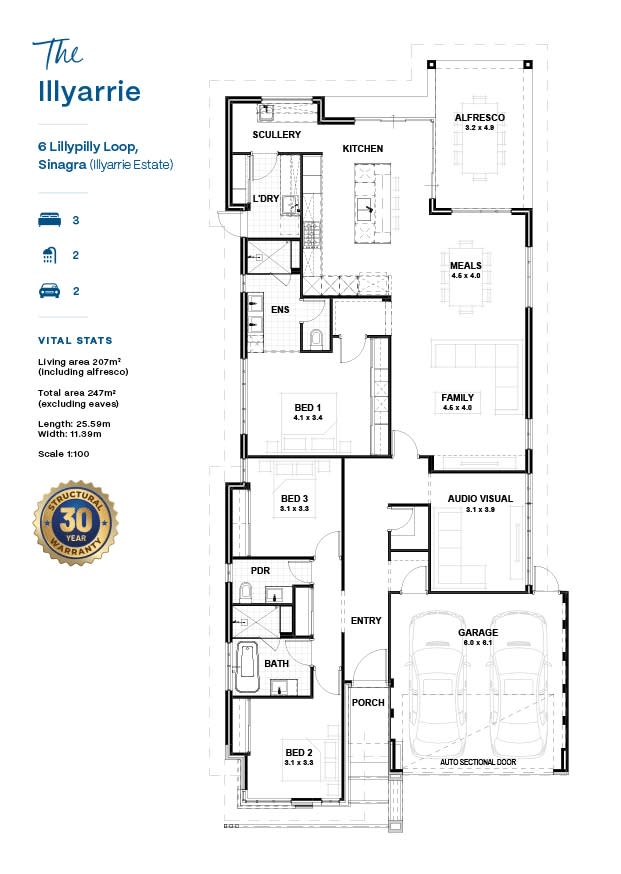
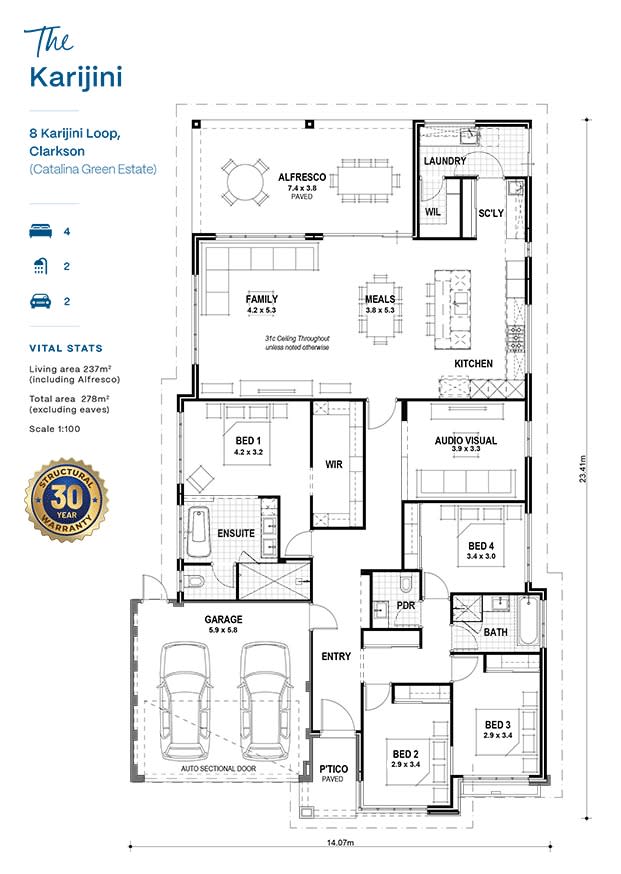
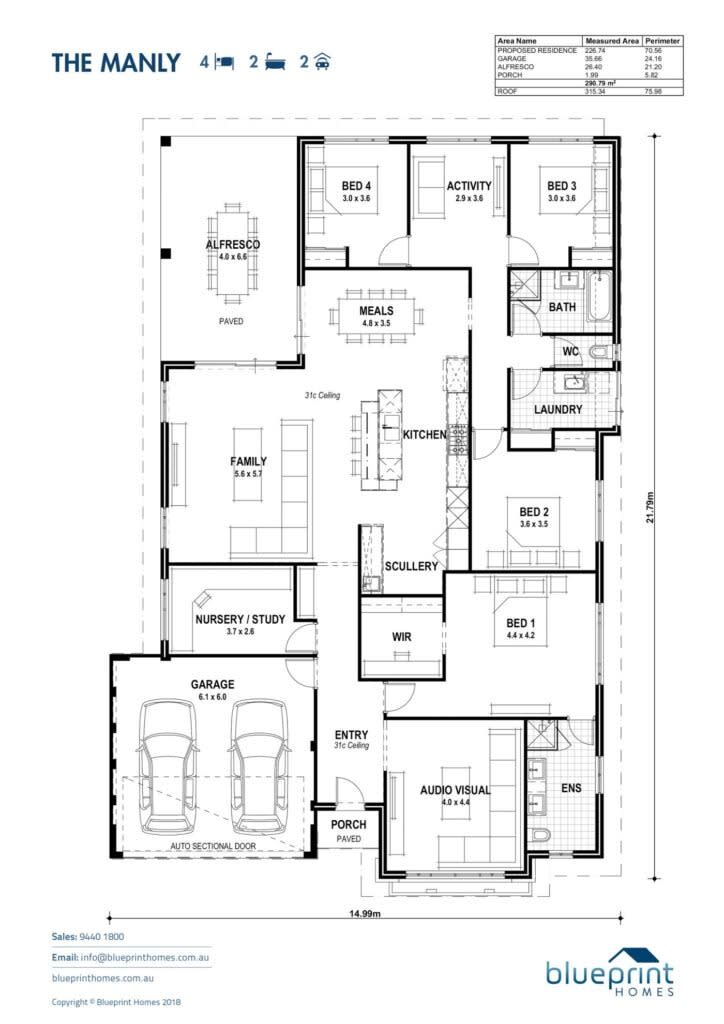
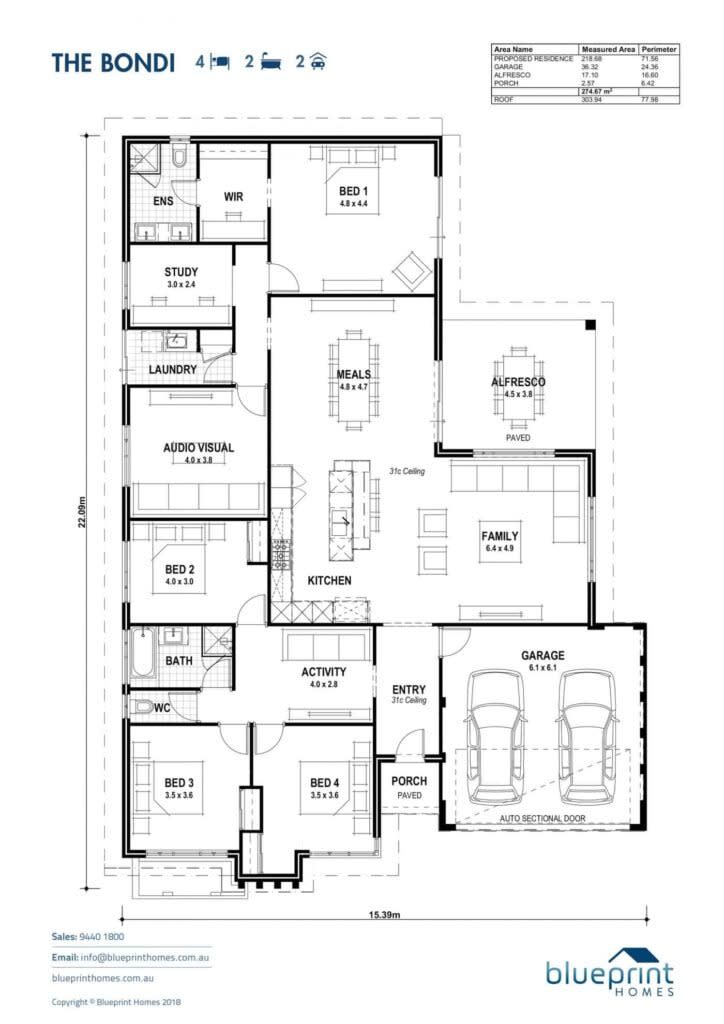
Home designs by Blueprint Homes in Western Australia





Joel Robinson
Joel Robinson is the Editor in Chief at iBuildNew, where he leads the editorial team and oversees the country's most comprehensive news coverage dedicated to the new home building industry. With more than a decade of experience in residential real estate journalism, Joel brings deep insight into Australia's evolving home building and construction landscape.





