Subdividing a Property: the Pros and Cons

Buying your first home can be difficult with saving a deposit, finding the right home and balancing loan repayments. With the cost of housing reaching an all-time high in the major cities of Australia, buying a second property can be expensive or simply out of reach. Property buyers entering the market are looking at creative ways to expand their property portfolio without compromising their lifestyle. Many buyers now consider subdividing as an option as it allows you to enjoy the benefits of positively geared property. It’s also an easy way to gain large amounts of equity, and you could be eligible for stamp duty concessions.
Whilst subdividing a property can be a positive step towards wealth generation and expanding your property portfolio, it's important to be aware of the various costs and issues that you may encounter during the course of the project. Unexpected CostsIt’s important to be aware that there can be many unexpected costs when subdividing a property. Your budget should allow for expensive plans and permits, costs incurred by installing services such as power and water, and developer contribution fees to name a few. External Factors on Project Lead TimesAn extended time frame may be necessary during the planning of your project owing to factors such as long and slow council approval times. Be prepared for some back-and-forth in making adjustments to your project in accordance with regulations if your plans are too ambitious. Mum and Dad developers may also experience a delay to the time frame of their project due to objections from neighbours. It is common to attend VCAT hearings in order to resolve such disputes and push forward with the project.
Selling It can be difficult to sell a property during the development stage. This often means that your funds are locked into the project until it is complete, which can be problematic given the knockbacks and extensions to time frames that projects like these can often experience.

Advice & Tips on Subdivision There are a wealth of benefits to be enjoyed should you decide to embark upon a subdividing project. Check out our tips below to ensure that the project will run as smoothly as possible. - Hire a proactive draftsperson with profound experience of completing council planning and building permits in this area. Hiring an expert will speed up the process, saving you time and money. - It’s best to avoid going through the subdivision process if the land you’re considering to subdivide is too small. The planning process is often more difficult with smaller properties owing to expenses such a the installation of utilities. It is also sometimes more difficult to attract tenants and future buyers with smaller properties. - A quick and easy subdivision usually comes down to buying the right property. A buyer’s agent should have the skills to select the right property that has subdivision potential. - To keep costs down, always get multiple quotes from builders and ask for detail in the building contracts such as specific fixtures and fittings like the type of flooring, internal doors, kitchen cabinets etc. - Have funding to fall back on. Developing property is a slow process that can drag out over many years so it’s safe to plan for a three-year turnaround. In that time, your financial position can change multiple times. Having some liquid cash can save you from a sticky situation. - Make your new development a property that fits into the theme of properties around it. Being too ambitious can slow down the planning process or never achieve an approval. Thinking of embarking on a subdividing project?
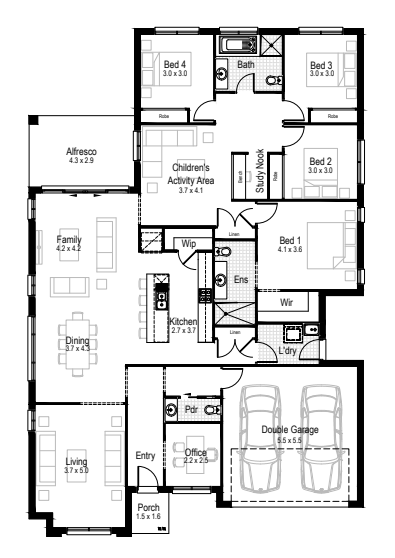
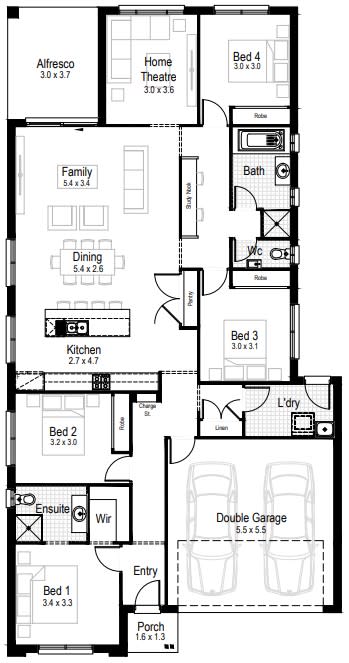
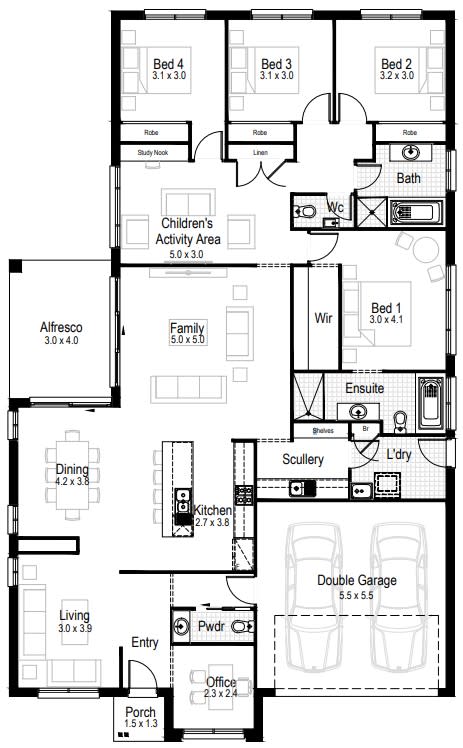
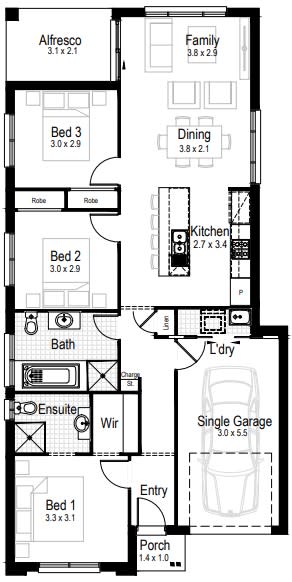
Home designs by Hudson Homes in New South Wales






Joel Robinson
Joel Robinson is the Editor in Chief at iBuildNew, where he leads the editorial team and oversees the country's most comprehensive news coverage dedicated to the new home building industry. With more than a decade of experience in residential real estate journalism, Joel brings deep insight into Australia's evolving home building and construction landscape.