1/8
Hudson Homes, NSW

Hudson Homes, NSW

Available in New South Wales

Hudson Homes logo
Building since 2013

About

Hudson Homes is a 100% Australian-owned residential builder focused on delivering quality homes tailored to a range of lifestyles, budgets and land types. The company offers over 200 floorplans and emphasises meeting client needs through diverse design options. With more than 30 industry awards in recent years, Hudson Homes specialises in providing award-winning workmanship, while maintaining a focus on customer satisfaction, reliable delivery and achieving quality outcomes alongside time and cost efficiencies.

Home designs by Hudson Homes in New South Wales

Hudson Homes home designs, pricing, floorplans and inclusions. Get current price list, available promotions and upgrades.
Charcoal cover
+23
Home design
Charcoal
by Hudson Homes, NSW
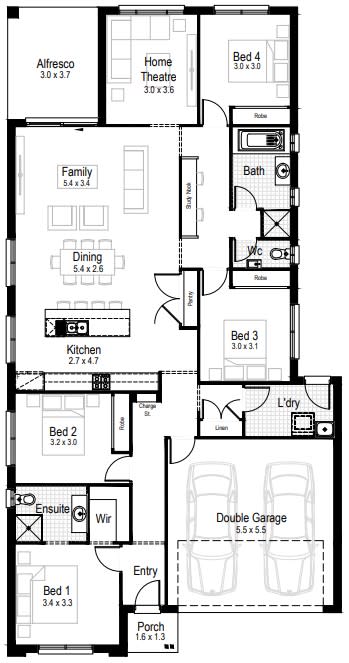
Charcoal brings practical living into a refined plan
Single storey
4 bed
2 bath
2 car
222.56m² floor area
min width
12.49m min lot width
Hazel cover
+23
Home design
Hazel
by Hudson Homes, NSW
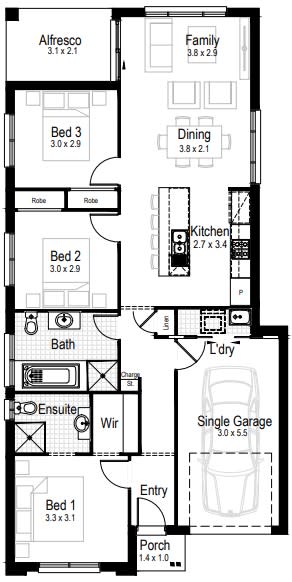
Hazel keeps everyday living simple and connected
Single storey
3 bed
2 bath
1 car
125.8m² floor area
min width
9.95m min lot width
Olive cover
+23
Home design
Olive
by Hudson Homes, NSW
Olive brings open-plan living into one connected hub
Single storey
4 bed
2 bath
2 car
210.86m² floor area
min width
12.87m min lot width
Blanc cover
+23
Home design
Blanc
by Hudson Homes, NSW
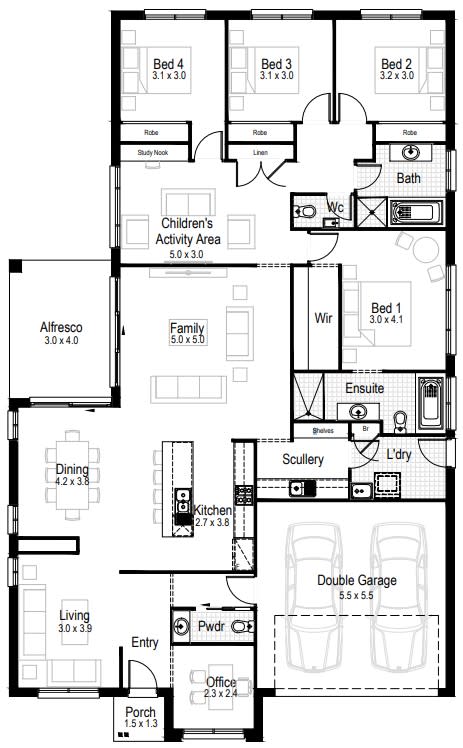
Blanc brings generous family living under one roof
Single storey
4 bed
2.5 bath
2 car
246.93m² floor area
min width
14.91m min lot width
Amber cover
+23
Home design
Amber
by Hudson Homes, NSW
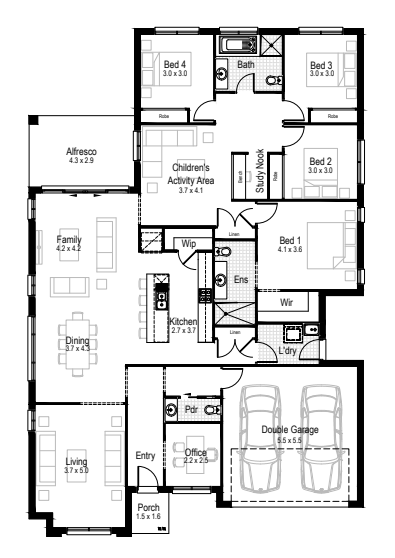
Amber creates connected spaces for entertaining
Single storey
4 bed
2 bath
2 car
192.24m² floor area
min width
12.39m min lot width
Carolina cover
+27
Home design
Carolina
by Hudson Homes, NSW
Carolina creates effortless spaces for growing families
Double storey
3 bed
2.5 bath
2 car
202.58m² floor area
min width
9.95m min lot width
Cerise cover
+27
Home design
Cerise
by Hudson Homes, NSW
Cerise makes clever use of compact family living
Double storey
3 bed
2.5 bath
1 car
181.35m² floor area
min width
9.01m min lot width
Lime cover
+27
Home design
Lime
by Hudson Homes, NSW
Lime creates multi-zone living across two levels
Double storey
3 bed
2.5 bath
1 car
176.46m² floor area
min width
8.99m min lot width
Marigold cover
+27
Home design
Marigold
by Hudson Homes, NSW
Marigold includes a scullery for easier entertaining
Double storey
4 bed
2.5 bath
2 car
243.55m² floor area
min width
11.39m min lot width
Terracotta cover
+27
Home design
Terracotta
by Hudson Homes, NSW
Terracotta offers a home theatre option for family nights
Double storey
4 bed
2.5 bath
1 car
211.58m² floor area
min width
9.63m min lot width
Sienna cover
+4
Home design
Sienna
by Hudson Homes, NSW
Sienna creates generous spaces for family entertaining
Single storey
4 bed
2.5 bath
2 car
252.27m² floor area
min width
15.5m min lot width
Wisteria cover
+3
Home design
Wisteria
by Hudson Homes, NSW
Wisteria can suit corner blocks with side access
Single storey
3 bed
2 bath
1 car
149.67m² floor area
min width
12.47m min lot width
Our take by

iBuildNew loves Hudson Homes in NSW because…

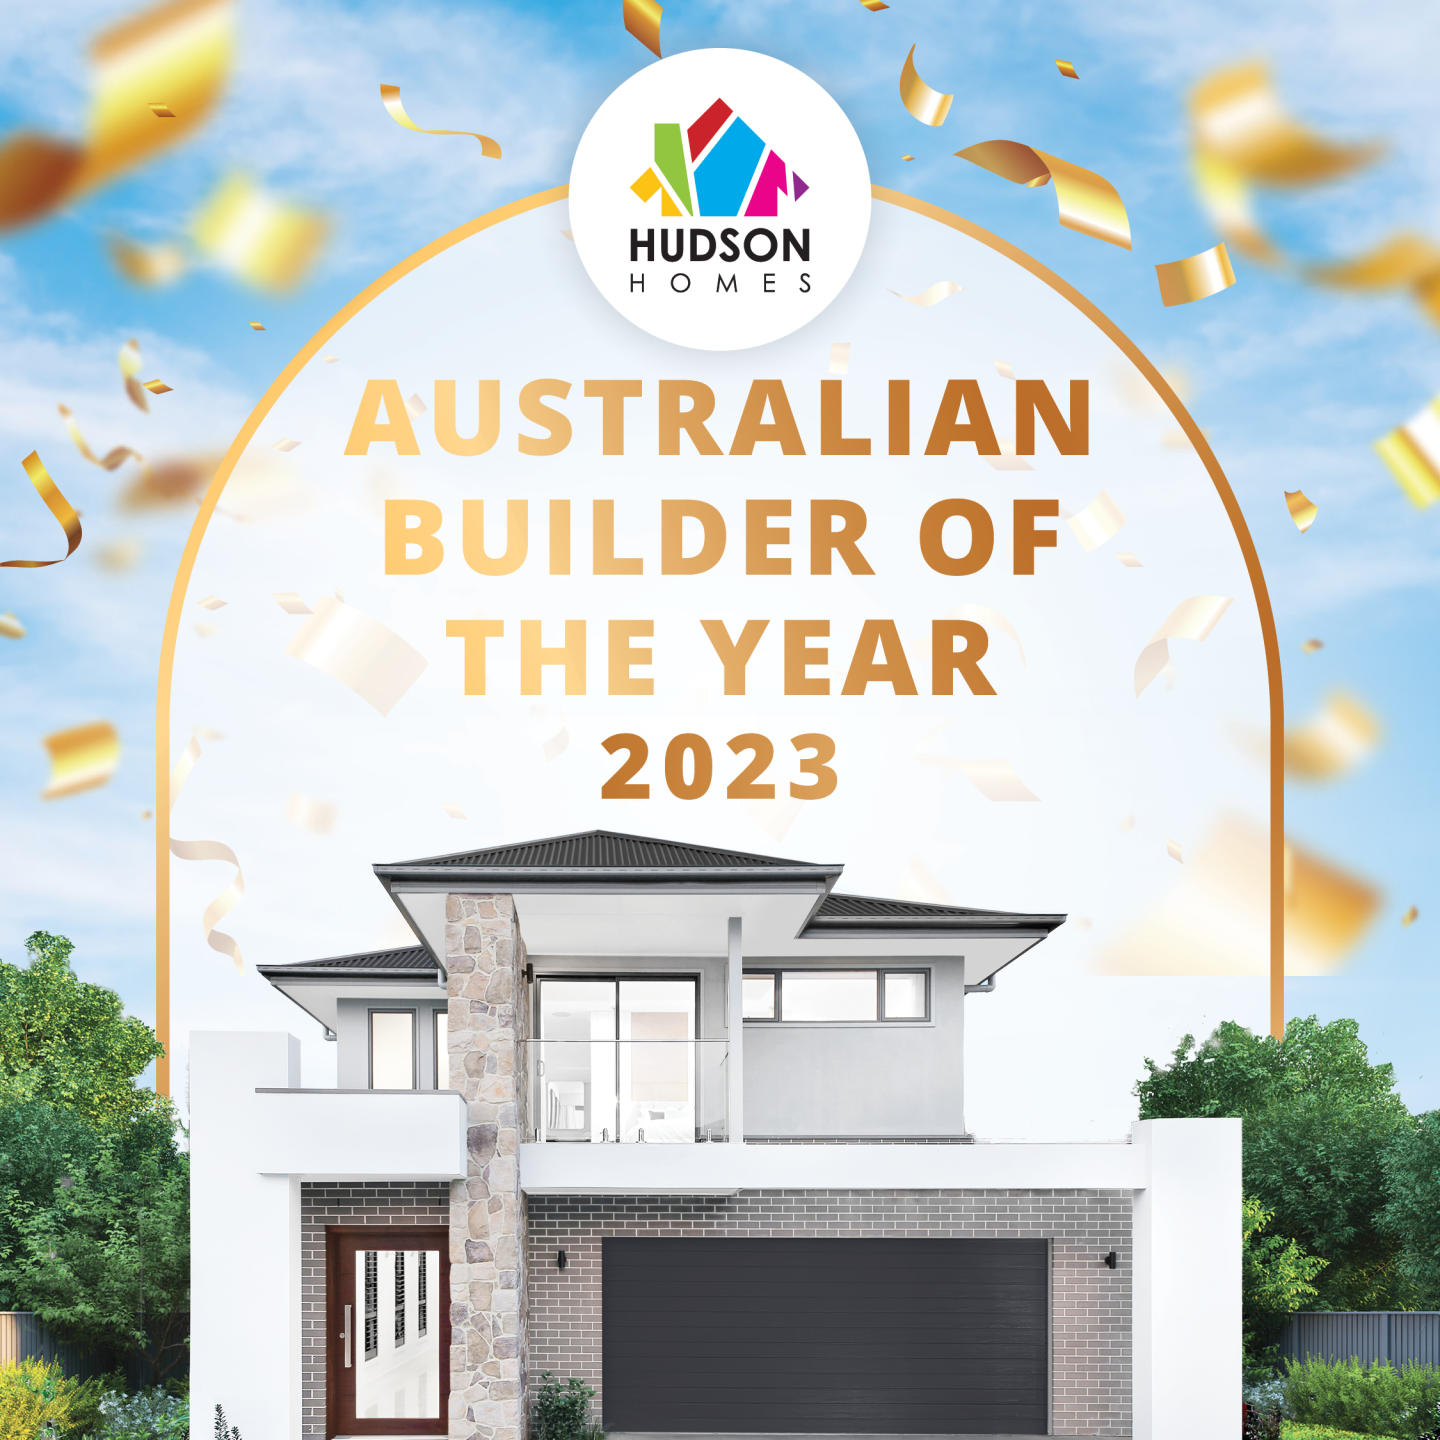
Hudson Homes NSW delivers award-winning workmanship backed by their proud recognition as the HIA Australian Professional Medium Builder of the Year in 2023. Operating across New South Wales and Queensland, they offer families ultimate peace of mind through highly structured communication, a diverse portfolio of over 200 customisable floor plans, and a fixed-price building guarantee. Their customer-first philosophy ensures an efficient, transparent construction journey that consistently receives outstanding feedback from local home buyers.
News about Hudson Homes