Building on titled land in Adelaide: Four common myths, and what buyers should know

Building on titled land in Adelaide: Four common myths, and what buyers should know
Joel RobinsonNov 3, 20264 min read

Titled land is often seen as the finish line. For Adelaide buyers, it’s the starting point for construction, and getting the next steps right can save time and money.

South Australia has a unique place in the history of land ownership. The Torrens title system, now used around the world, was introduced in South Australia in 1858, giving landowners a clear, government-backed record of who owns each parcel of land.

More than 165 years later, title remains the milestone that matters for buyers in Adelaide’s new estates, from Angle Vale in the north to Seaford Heights in the south. A block becomes a separate legal lot once the developer’s plan of division is deposited and certificates of title are issued through the Lands Titles Office, allowing the buyer to settle and take ownership.

Yet there are still plenty of misconceptions about what happens next. Here are four of the most common.

Myth 1: “Once my land titles, I can start building straight away”

Titling allows the land to settle, but a home can’t go up until it has development approval.

In South Australia, new homes are assessed under the state’s Planning and Design Code, with applications lodged through the PlanSA portal. A new home generally needs both planning consent and building rules consent before construction can begin, and many new estates also require the design to be checked against their own design guidelines first.

The good news is much of this can be prepared before the land titles. Buyers who have chosen their home design early can have plans ready to lodge as soon as the site information is available.

Myth 2: “All blocks cost the same to build on”

Two neighbouring blocks can come with very different construction costs.

Adelaide is known for reactive clay soils, which expand and contract as moisture levels change. Once the land has settled, a soil test determines the site classification, and highly reactive sites can require a deeper or more heavily reinforced slab. A contour survey shows whether the block falls enough to need retaining walls or cut and fill. In some areas, planning overlays such as bushfire or flood requirements can also shape the design.

Understanding these factors early gives buyers a clearer picture of their total build cost before they sign a building contract.

Myth 3: “Stamp duty will eat into my building budget”

For eligible first home buyers, that’s no longer the case in South Australia.

Since 6 June 2024, eligible first home buyers purchasing vacant land to build their first home pay no stamp duty, regardless of the land’s value. They may also be eligible for the $15,000 First Home Owner Grant when building a new home, with no property value cap.

The impact has been significant. The South Australian Government reports $73.5 million in stamp duty relief was provided to 3,705 households buying a new home or vacant land in 2024–25, with the average first home buyer around $51,000 better off when the grant is included.

Eligibility conditions apply, so buyers should confirm their position with RevenueSA before signing.

Myth 4: “There’s no point choosing a builder until the land is ready”

Waiting can leave buyers exposed to price changes and delays once their land titles.

Choosing a builder early allows the design, inclusions and site costs to be worked through in advance, so finance and approvals can move quickly once settlement occurs. It also gives buyers a clearer picture of the total cost of their land and home together.

Simonds Homes’ Titled Land Advantage campaign in South Australia is built around this timing. It’s available to buyers who already hold titled land, as well as those whose land is expected to title by 31 March 2027, and offers savings off the advertised base price of selected homes until 15 November 2026.

Buyers whose land is still titling can also benefit from Simonds’ 12-month price hold, which starts when the $500 initial fee is paid. That fee must be paid by 15 November 2026, after which sales acceptance, sales documentation and the building contract follow within set 14-day timeframes.

Every home is supported by Simonds’ fixed price guarantee, guaranteed site start and Lifetime Structural Guarantee for the original homeowner. Eligibility criteria and terms and conditions apply.

About Simonds Homes

Founded by Gary Simonds in 1949, Simonds Homes is one of Australia’s leading residential builders, helping Australians achieve home ownership for more than 75 years. Operating across Victoria, Queensland, South Australia and Western Australia, Simonds creates homes for every stage of life, from first homes to growing family homes and knockdown rebuilds. With a focus on quality, affordability and thoughtful design, Simonds remains committed to making home ownership more accessible and giving customers confidence throughout their building journey.

Home designs by Simonds Homes in South Australia

Simonds Homes home designs, pricing, floorplans and inclusions. Get current price list, available promotions and upgrades.
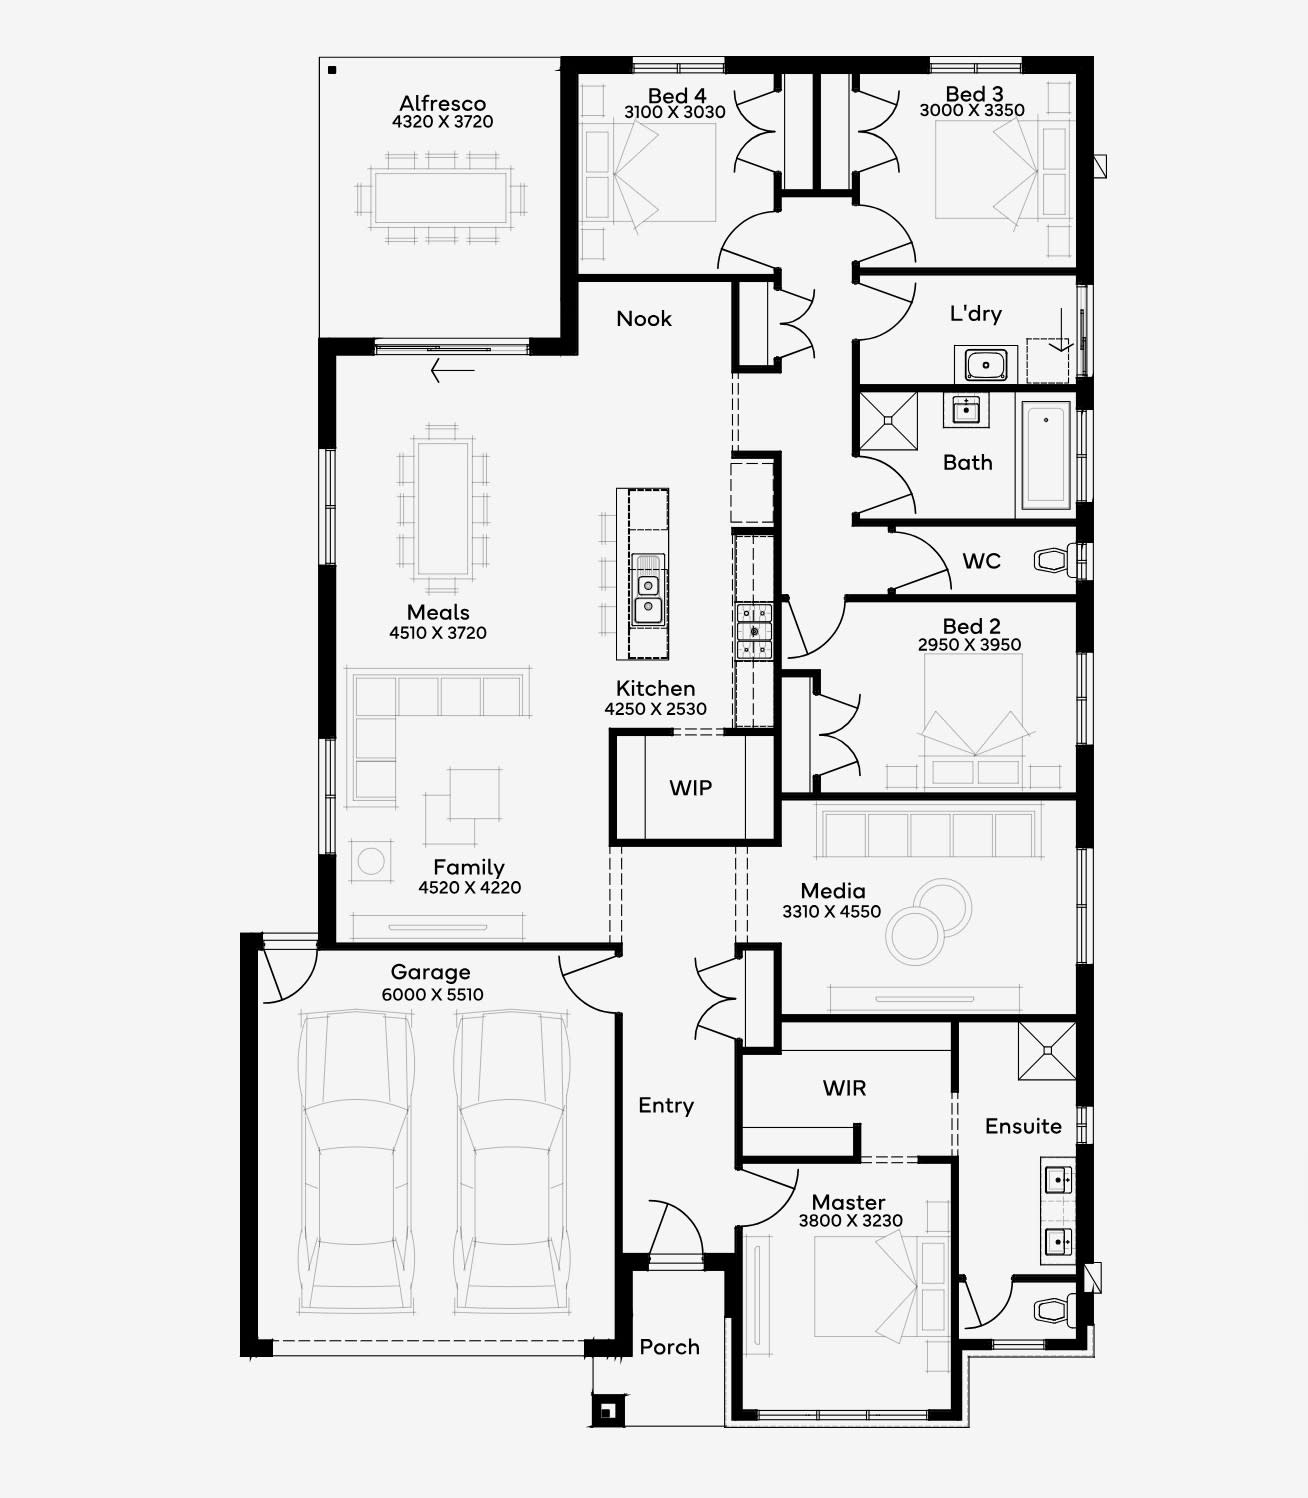
Leighton  cover
+7
Home design
Leighton
by Simonds Homes, SA
Flexible floorplans tailored to different lifestyle needs
from $251,900*
Single storey
3 bed
2 bath
2 car
160.15m² floor area
min width
12.5m min lot width
min depth
25m min lot depth
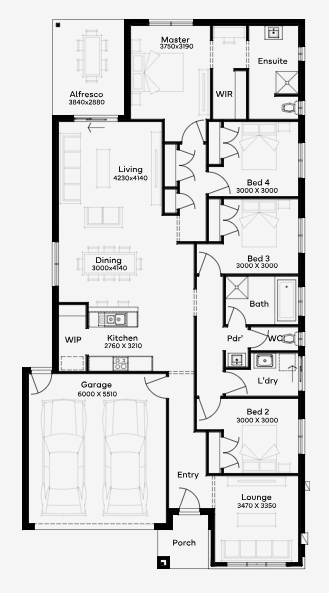
Gardiner  cover
+7
Home design
Gardiner
by Simonds Homes, SA
Quality homes with practical layouts and considered finishes
from $257,400*
Single storey
3 bed
2 bath
2 car
164.06m² floor area
min width
12.5m min lot width
min depth
25m min lot depth
Enfield  cover
+8
Home design
Enfield
by Simonds Homes, SA
Home designs offering choice for different family stages
from $271,300*
Single storey
3 bed
2 bath
2 car
182.41m² floor area
min width
10.5m min lot width
min depth
30m min lot depth
Barclay  cover
+6
Home design
Barclay
by Simonds Homes, SA
Practical floorplans created for comfortable everyday living
from $272,400*
Single storey
3 bed
2 bath
1 car
178.36m² floor area
min width
10m min lot width
min depth
30m min lot depth
Bronson  cover
+6
Home design
Bronson
by Simonds Homes, SA
Family-focused designs with well-planned living zones
from $277,100*
Single storey
4 bed
2 bath
1 car
179.98m² floor area
min width
10m min lot width
min depth
32m min lot depth
Everett  cover
+8
Home design
Everett
by Simonds Homes, SA
Spacious layouts designed for relaxed family life
from $283,000*
Single storey
3 bed
2 bath
2 car
201.7m² floor area
min width
12.5m min lot width
min depth
28m min lot depth
Dempsey  cover
+7
Home design
Dempsey
by Simonds Homes, SA
Contemporary homes with practical and stylish interiors
from $286,500*
Single storey
3 bed
2 bath
1 car
161.99m² floor area
min width
9m min lot width
min depth
30m min lot depth
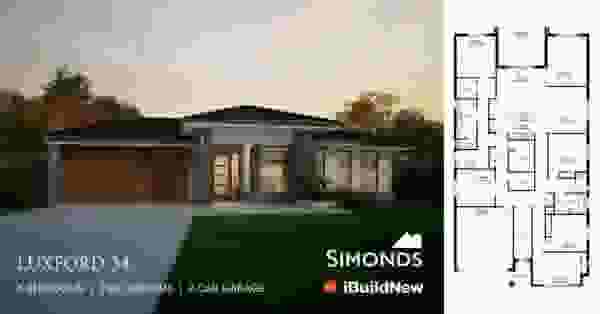
Luxford 34 cover
Home design
Luxford 34
by Simonds Homes, SA
Thoughtfully designed homes for modern family living
from $459,900*
Single storey
4 bed
2 bath
2 car
320m² floor area
min width
16m min lot width
min depth
33m min lot depth
Rankin  cover
+8
Home design
Rankin
by Simonds Homes, SA
Modern homes with flexible spaces for changing needs
from $275,400*
Single storey
3 bed
2 bath
2 car
190.82m² floor area
min width
12.5m min lot width
min depth
28m min lot depth
Menzel cover
+8
Home design
Menzel
by Simonds Homes, SA
Homes designed to make everyday living more comfortable
from $329,100*
Single storey
4 bed
2 bath
2 car
216.88m² floor area
min width
12.5m min lot width
min depth
30m min lot depth
Marshall cover
+7
Home design
Marshall
by Simonds Homes, SA
Flexible layouts created for comfortable everyday routines
from $352,900*
Single storey
4 bed
2 bath
2 car
247.15m² floor area
min width
15m min lot width
min depth
28m min lot depth
Harley cover
+2
Home design
Harley
by Simonds Homes, SA
Thoughtful layouts balancing shared and private spaces
from $338,100*
Single storey
4 bed
2 bath
2 car
238.03m² floor area
min width
20m min lot width
min depth
30m min lot depth
Monohan cover
+4
Home design
Monohan
by Simonds Homes, SA
Modern home designs with carefully considered inclusions
from $318,300*
Single storey
5 bed
2 bath
2 car
247.38m² floor area
min width
16m min lot width
min depth
28m min lot depth
Anderson cover
+7
Home design
Anderson
by Simonds Homes, SA
Versatile floorplans suited to a variety of lifestyles
from $335,400*
Single storey
3 bed
2 bath
2 car
229.07m² floor area
min width
16m min lot width
Boyd cover
+8
Home design
Boyd
by Simonds Homes, SA
Quality-focused homes with practical design solutions
from $339,100*
Single storey
4 bed
2 bath
2 car
236.99m² floor area
min width
14m min lot width
min depth
30m min lot depth
Highett cover
+7
Home design
Highett
by Simonds Homes, SA
Modern designs created for comfortable, connected living
from $346,800*
Single storey
4 bed
2 bath
2 car
243.07m² floor area
min width
16m min lot width
min depth
28m min lot depth
Aitken cover
+8
Home design
Aitken
by Simonds Homes, SA
Modern home designs focused on practical family living
from $352,400*
Single storey
4 bed
2 bath
2 car
250.3m² floor area
min width
14m min lot width
min depth
30m min lot depth
Parker cover
+6
Home design
Parker
by Simonds Homes, SA
Thoughtful floorplans with spaces for every stage of life
from $374,800*
Double storey
3 bed
2 bath
2 car
226.89m² floor area
min width
12.5m min lot width
min depth
25m min lot depth
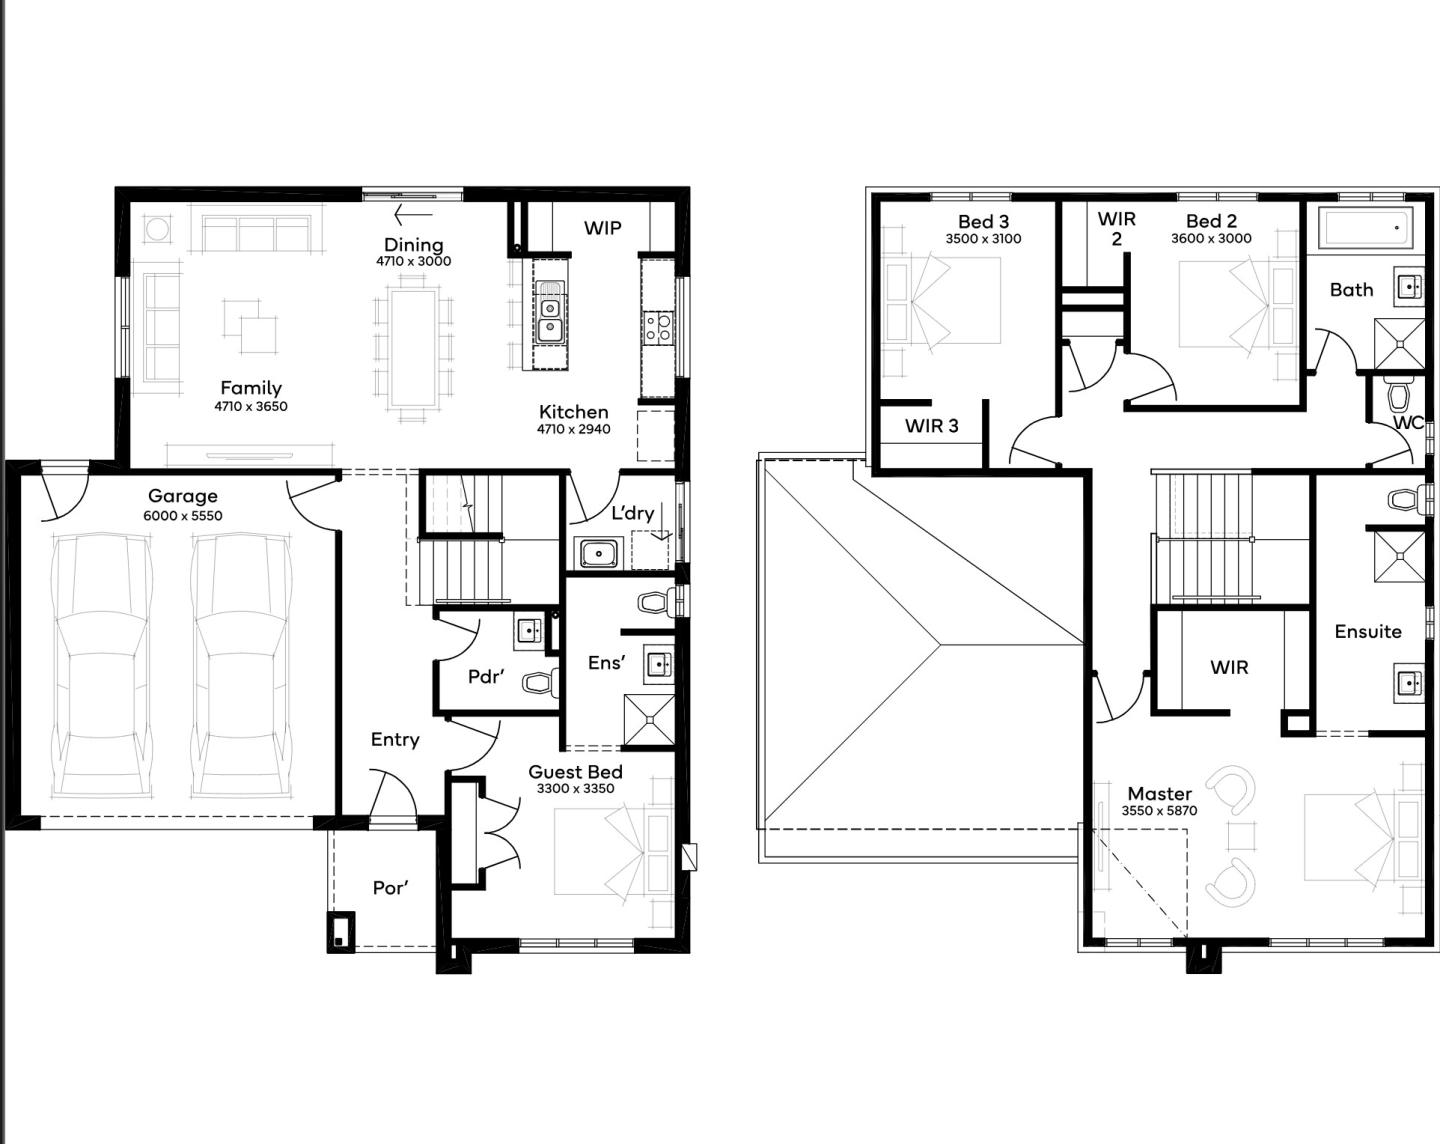
Bartel cover
+1
Home design
Bartel
by Simonds Homes, SA
Well-planned layouts balancing privacy and shared living
from $375,300*
Double storey
4 bed
2 bath
2 car
237.74m² floor area
min width
14m min lot width
min depth
25m min lot depth
Maher  cover
+8
Home design
Maher
by Simonds Homes, SA
Flexible designs offering options to personalise your home
from $296,200*
Single storey
4 bed
2 bath
2 car
221.04m² floor area
min width
12.5m min lot width
min depth
30m min lot depth
Miller  cover
+7
Home design
Miller
by Simonds Homes, SA
Turnkey options designed to simplify the building process
from $297,000*
Single storey
4 bed
2 bath
2 car
222.24m² floor area
min width
12.5m min lot width
min depth
30m min lot depth
Bowden 36 cover
+3
Home design
Bowden 36
by Simonds Homes, SA
Functional spaces made for real life
from $515,500*
Double storey
5 bed
3 bath
2 car
337.67m² floor area
min width
12.5m min lot width
Chisholm 41 cover
+2
Home design
Chisholm 41
by Simonds Homes, SA
Unique designs shaped around your lifestyle
from $530,000*
Double storey
5 bed
3 bath
2 car
385.03m² floor area
min width
15m min lot width
min depth
30m min lot depth
Sandford 32 cover
+3
Home design
Sandford 32
by Simonds Homes, SA
A bespoke approach to design and detail
from $448,400*
Single storey
5 bed
2 bath
2 car
303.41m² floor area
min width
18m min lot width
min depth
32m min lot depth
Miller 24 cover
+7
Home design
Miller 24
by Simonds Homes, SA
Spacious designs with room to grow
from $297,000*
Single storey
4 bed
2 bath
2 car
222.24m² floor area
min width
12.5m min lot width
min depth
30m min lot depth
Joel Robinson

Joel Robinson

Joel Robinson is the Editor in Chief at iBuildNew, where he leads the editorial team and oversees the country's most comprehensive news coverage dedicated to the new home building industry. With more than a decade of experience in residential real estate journalism, Joel brings deep insight into Australia's evolving home building and construction landscape.