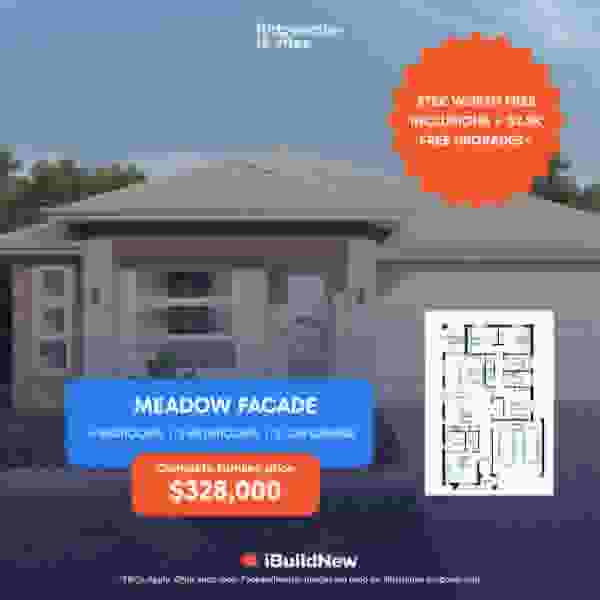
VICRidgewater Homes offers a fresh start with $150,000 of premium upgrades in every knockdown rebuild
Ridgewater Homes offers a fresh start with $150,000 of premium upgrades in every knockdown rebuild

If you decide to knockdown and rebuild your home, what kind of life are you rebuilding it for?
The suburb is still right. The children are settled at school, the commute works, and years have been spent building connections within the local community. What's changed is the home itself.
Perhaps the kitchen no longer accommodates the way the family gathers. There's no dedicated space to work from home, storage is running out, or the floorplan simply belongs to another era.
A knockdown rebuild offers the opportunity to keep everything that's working outside the front door while rethinking everything inside it.
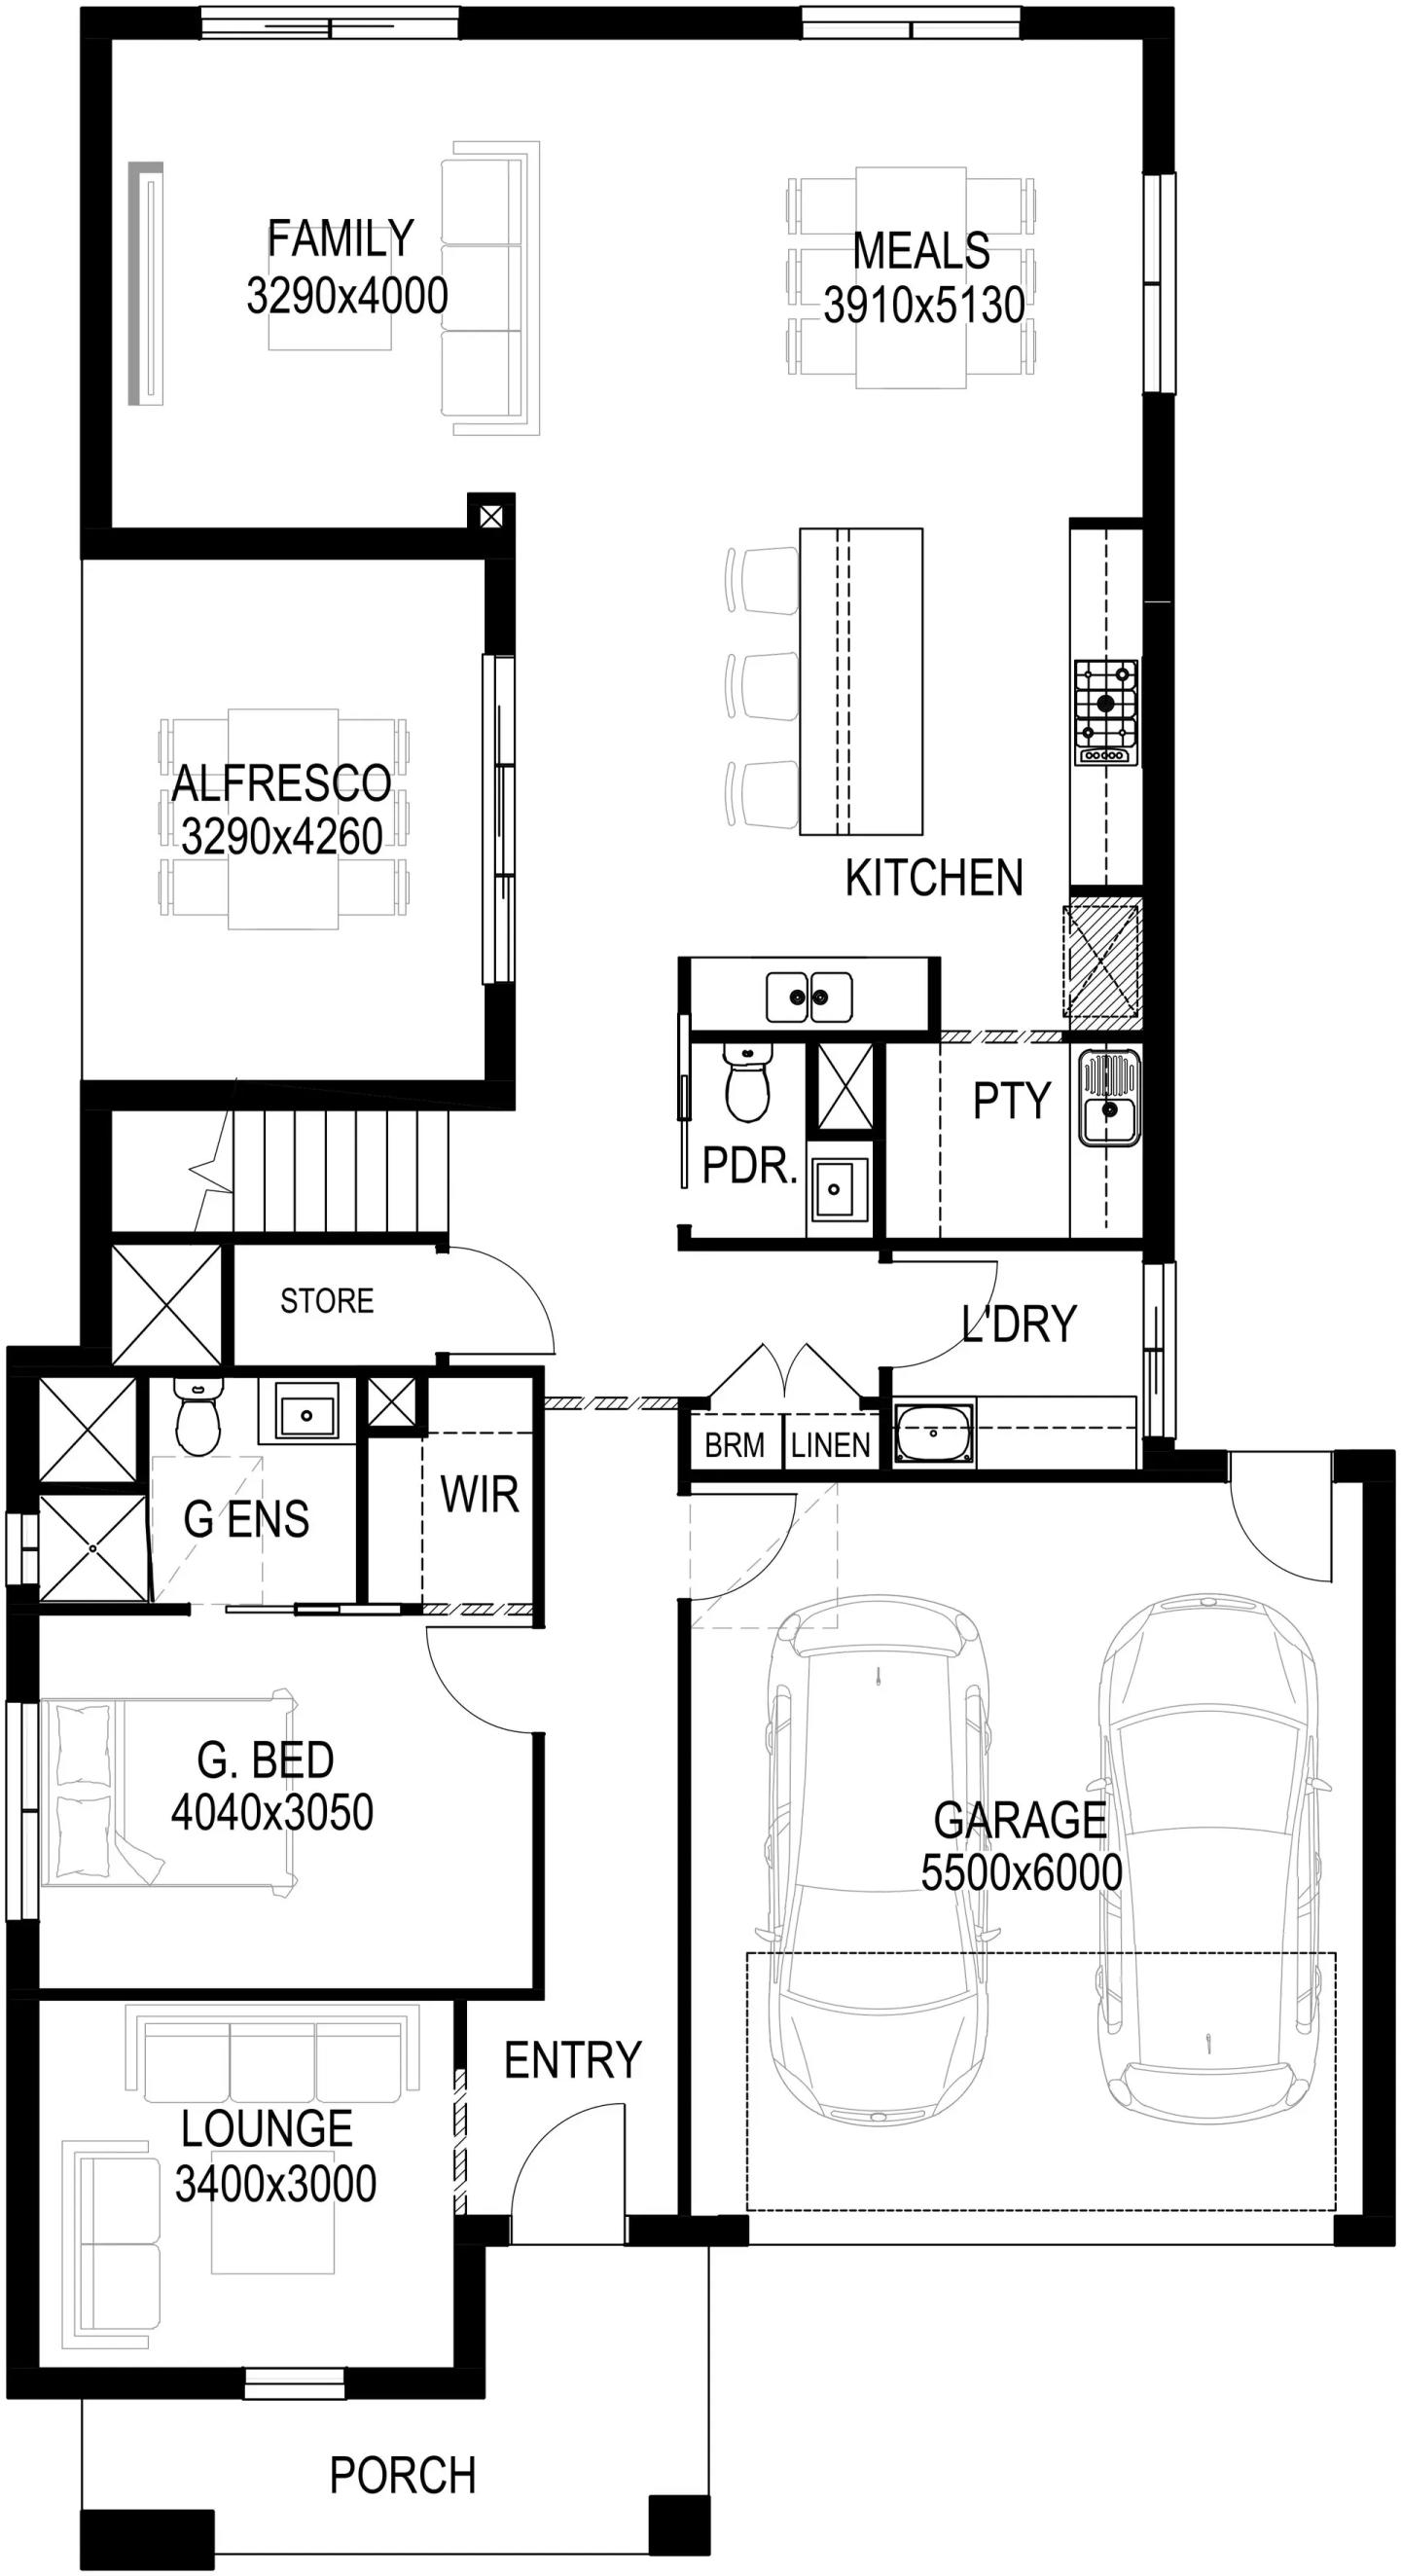
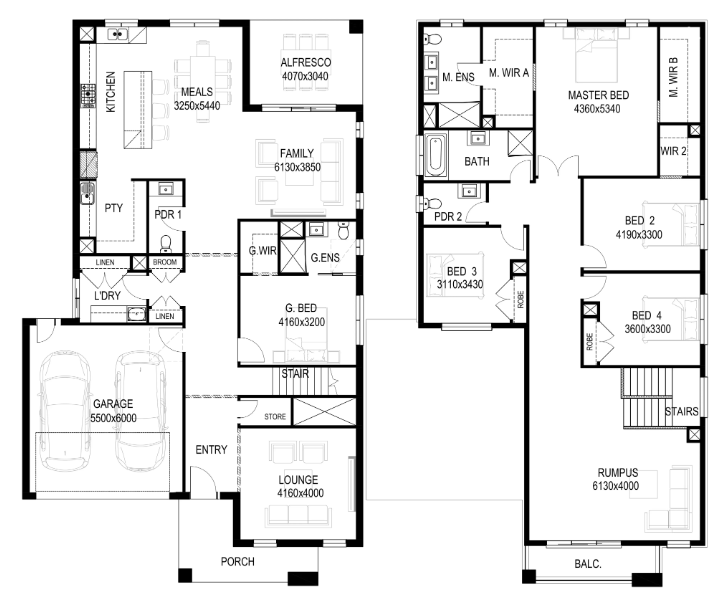
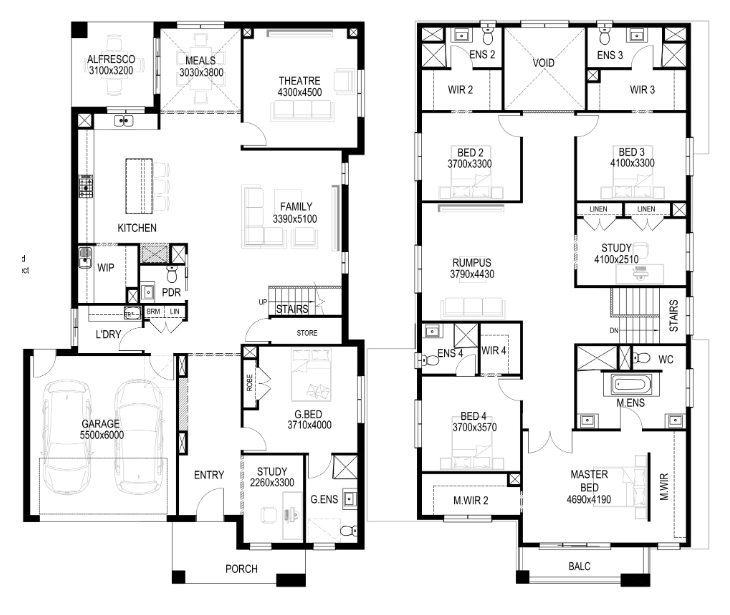
Rather than asking homeowners to start with a basic specification and spend months selecting upgrades, Ridgewater Homes has developed a collection of floorplans for established blocks that come with its Signature Collection, up to $150,000 worth of premium upgrades included at no additional cost.
The approach recognises that homeowners undertaking a knockdown rebuild typically aren't looking for the minimum specification. They're investing in what they expect will be their long-term home, so Ridgewater has made many of the upgrades buyers would ordinarily add later as part of the standard offering.
Highlights from Ridgewater's $150,000 Signature Collection include:
Premium kitchens with a 1200mm waterfall island, butler's pantry, Bosch appliances and 40mm stone benchtops
Luxury bathrooms with floor-to-ceiling tiling, floating vanities and freestanding bath options
Hybrid flooring to living areas and premium porcelain tiling to key spaces
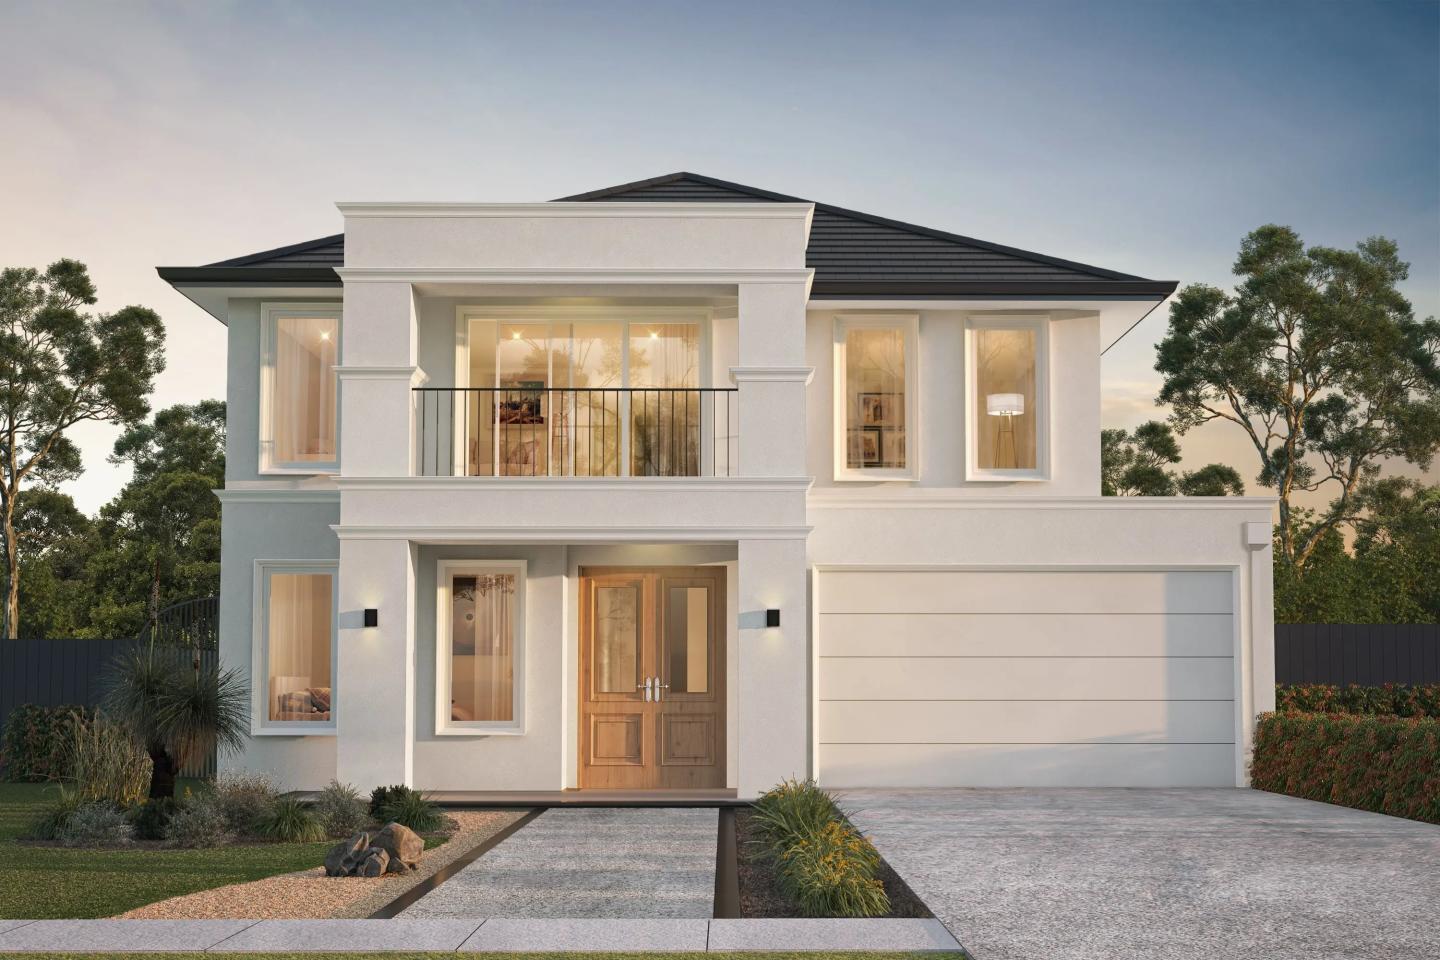
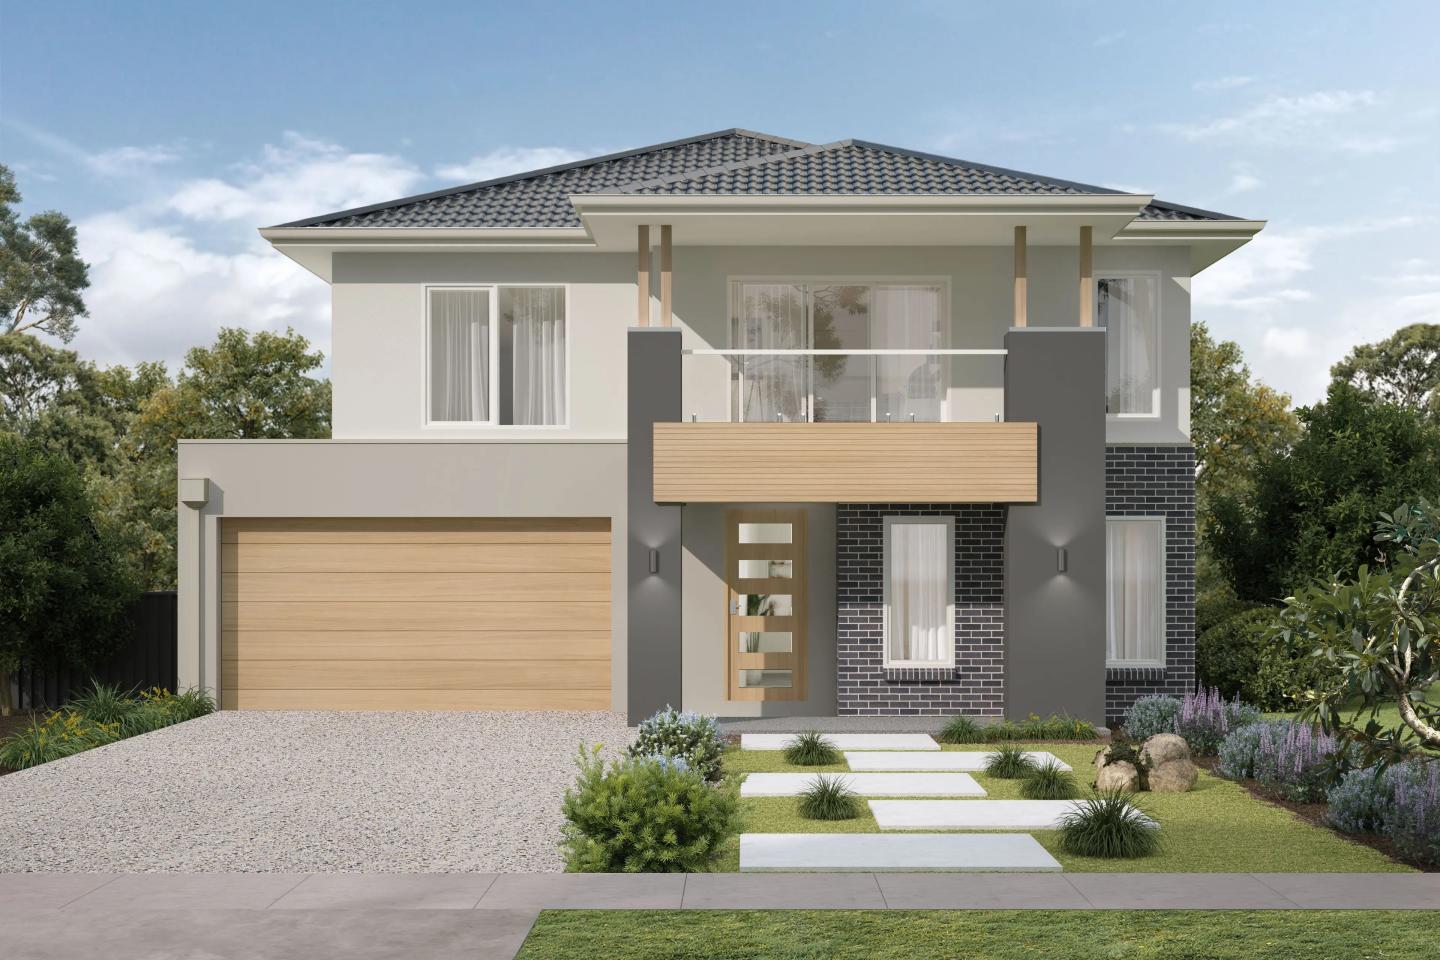
Designer facades, 2700mm ceilings and open-tread hardwood stairs (double-storey homes)
Double-glazed windows and a 7-star energy rating
Reverse-cycle heating and cooling, an electric fireplace, and a wired home security system
Solar panels, EV charging provisions and smart entry locks
That reflects the reality of today's knockdown rebuild buyer. Most homeowners choosing to demolish and rebuild aren't entering the market for the first time. They're replacing an existing family home in a location they already value, and typically have a clearer understanding of how they want to live.
Ridgewater has designed both its floorplans and inclusions specifically for that buyer.
"Our specially designed Knockdown Rebuild floorplans and exclusive inclusions have been created to make the most of established blocks while delivering the space, comfort and modern functionality today's families need," Ridgewater Homes says.
"From flexible layouts and thoughtful design options to premium finishes selected specifically for the Knockdown Rebuild journey, every detail is considered from the outset."
Recognising that the process can feel daunting, Ridgewater has also structured its knockdown rebuild journey into a clear step-by-step pathway. It begins with an initial consultation and site review before progressing through customised home design, tender presentations, colour selections, permits, demolition, construction and final handover. Throughout the process, homeowners work with the same team to navigate approvals, design decisions and construction milestones.
The structured process is particularly valuable for homeowners undertaking a knockdown rebuild for the first time, helping simplify what is often viewed as a complex project involving demolition, planning approvals and a completely new build.
As established suburbs across Melbourne continue to attract families who want larger, more efficient homes without sacrificing proximity to schools, transport and existing communities, knockdown rebuilds are becoming an increasingly attractive alternative to moving.
The question isn't where to live anymore. It's how to live better in the place you've already chosen.
Founded in Melbourne in 2017, Ridgewater Homes specialises in custom residential construction, with knockdown rebuild projects typically starting from around $750,000. Every home is designed around the owner's land, lifestyle and budget, rather than adapting a standard plan to suit.
For many homeowners, rebuilding offers the opportunity to retain the location they've spent years choosing while delivering a home designed around how they live today, rather than adapting one built for another generation. Ridgewater Homes' dedicated knockdown rebuild service is designed to make that transition as straightforward as possible, combining custom design with a guided process that supports homeowners from the first conversation through to collecting the keys.
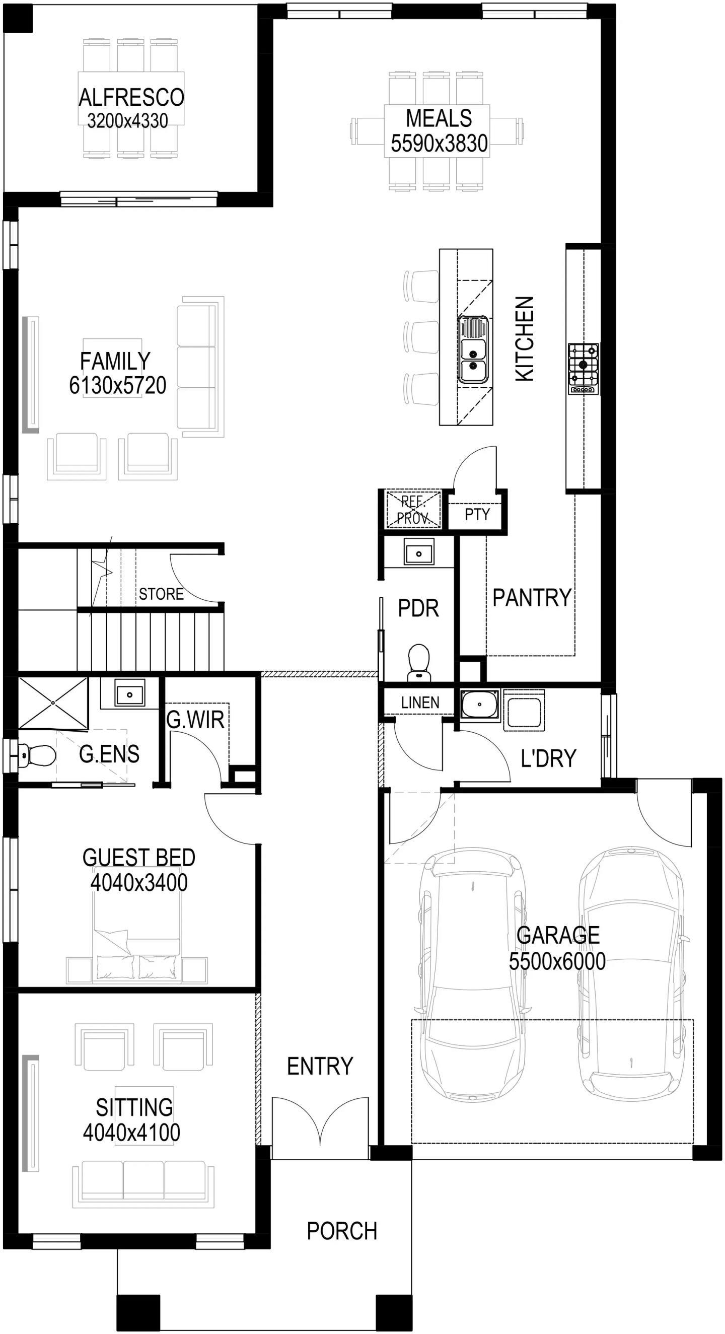
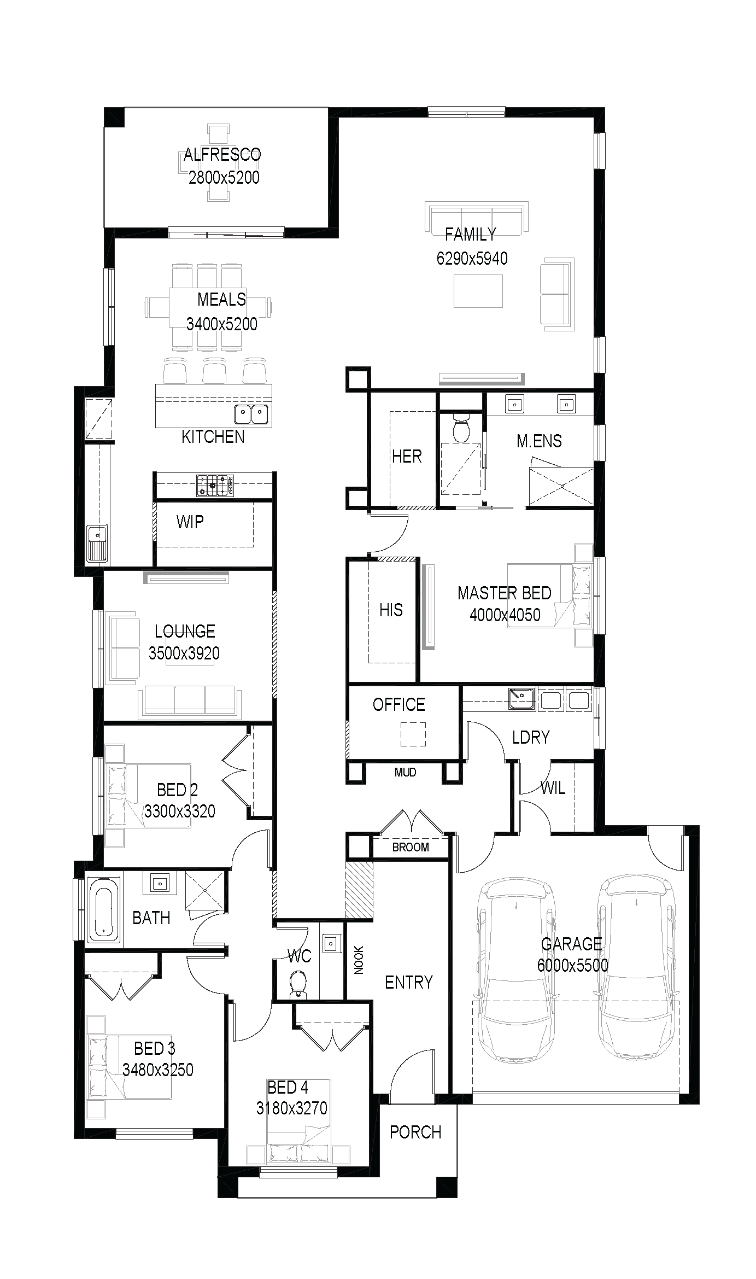
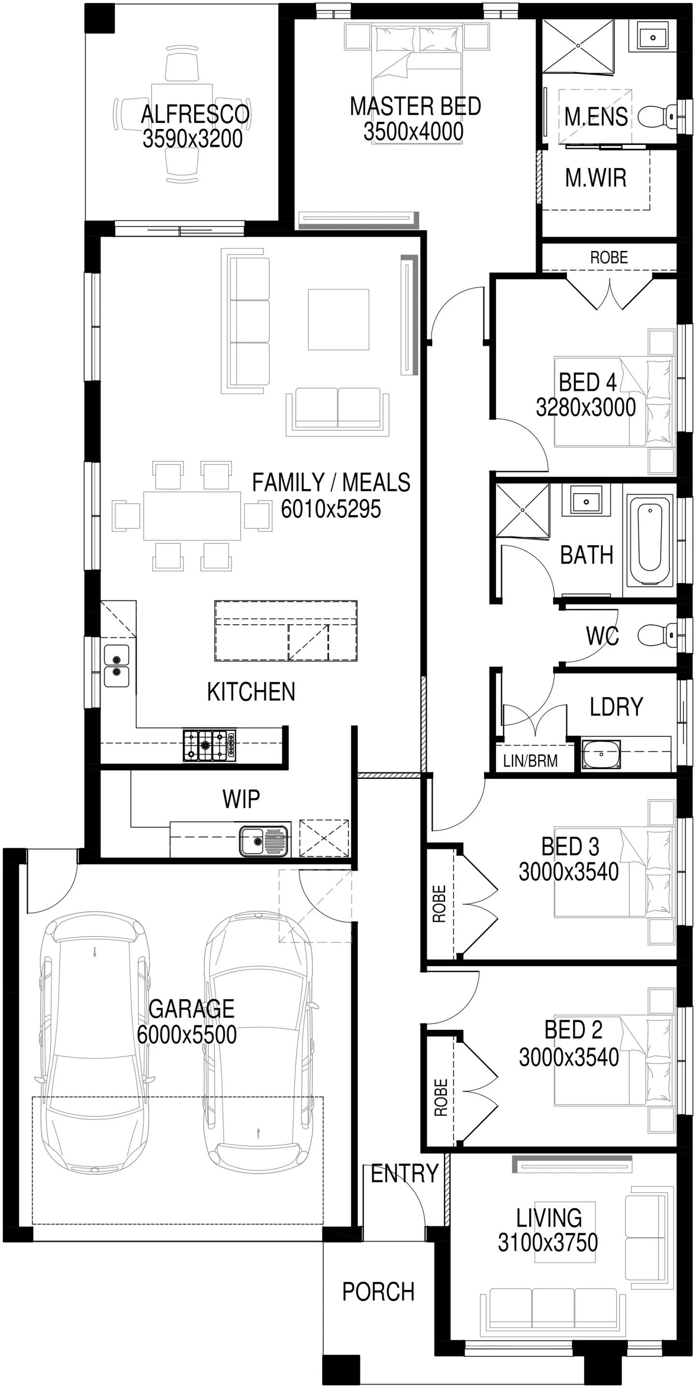
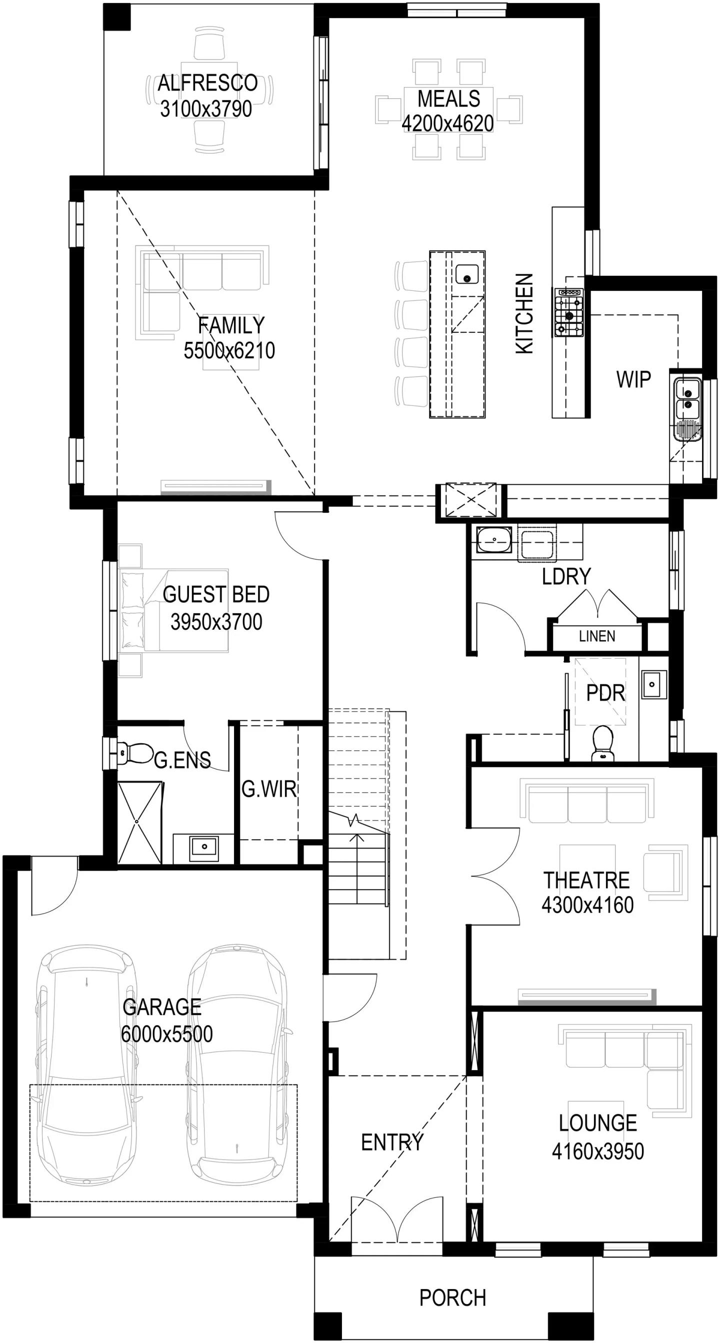
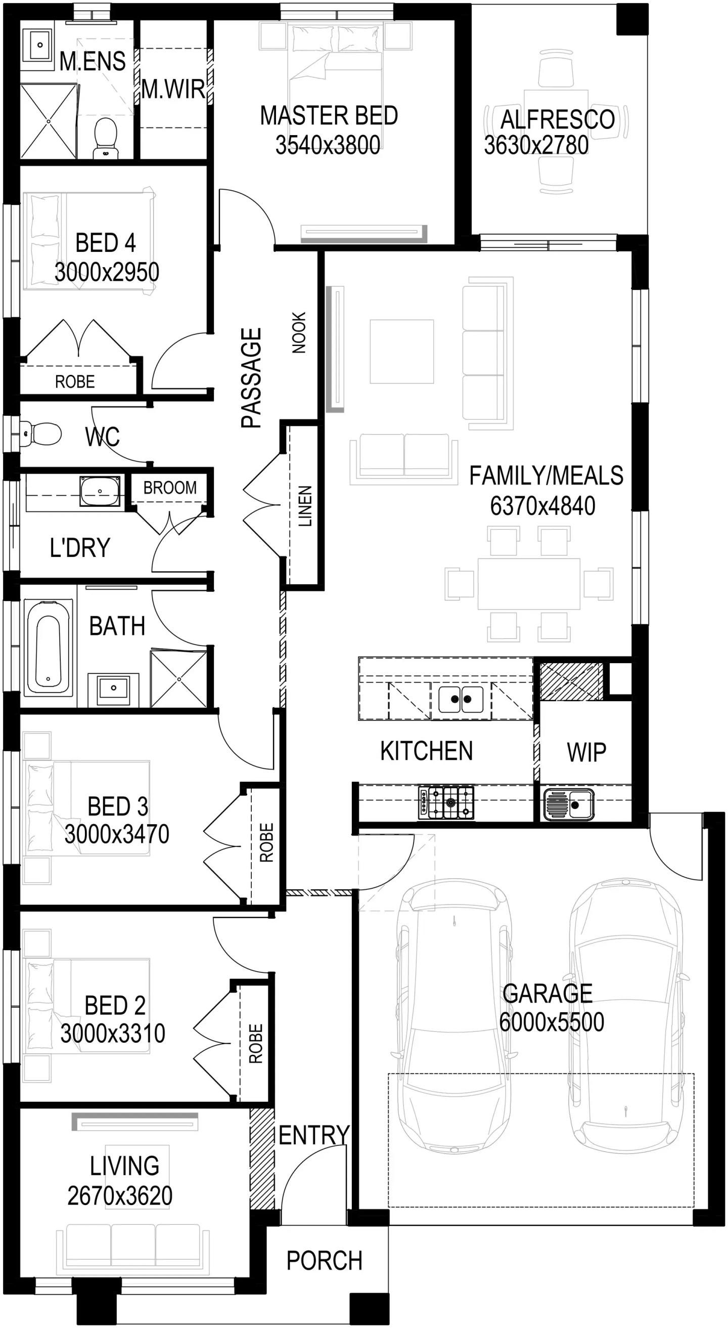
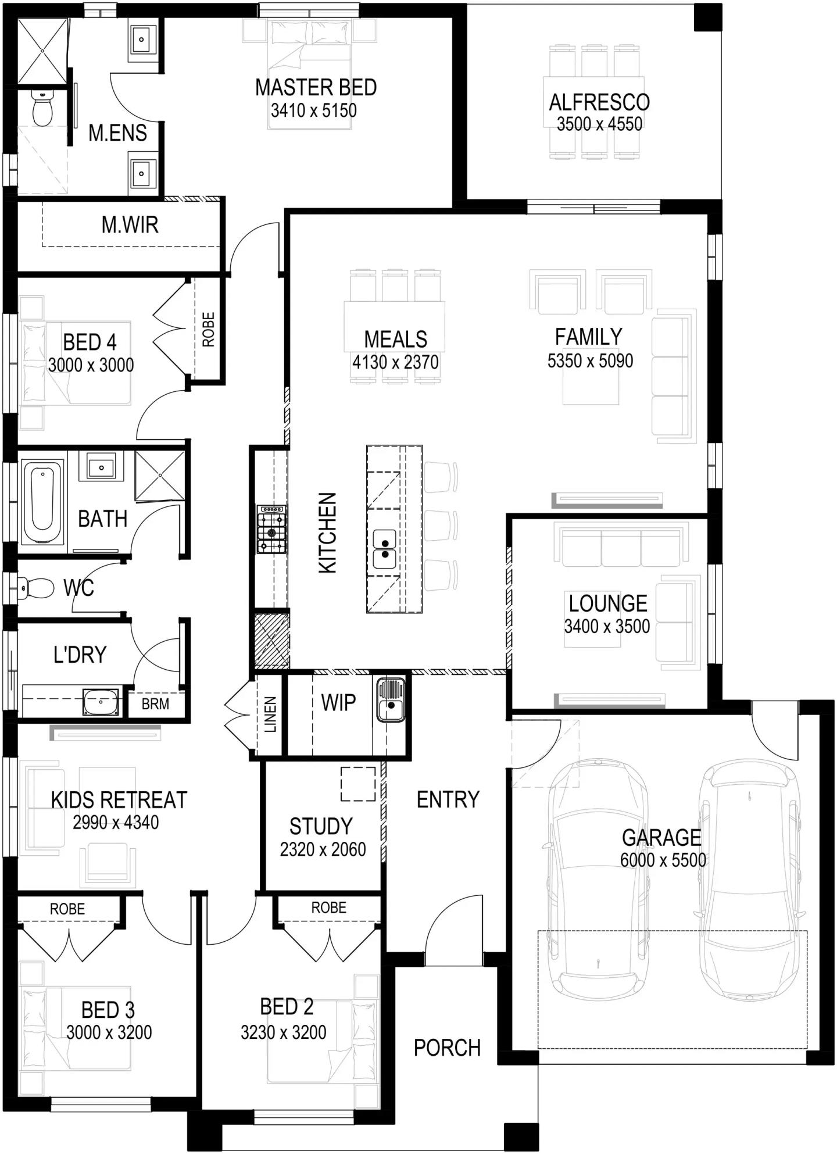
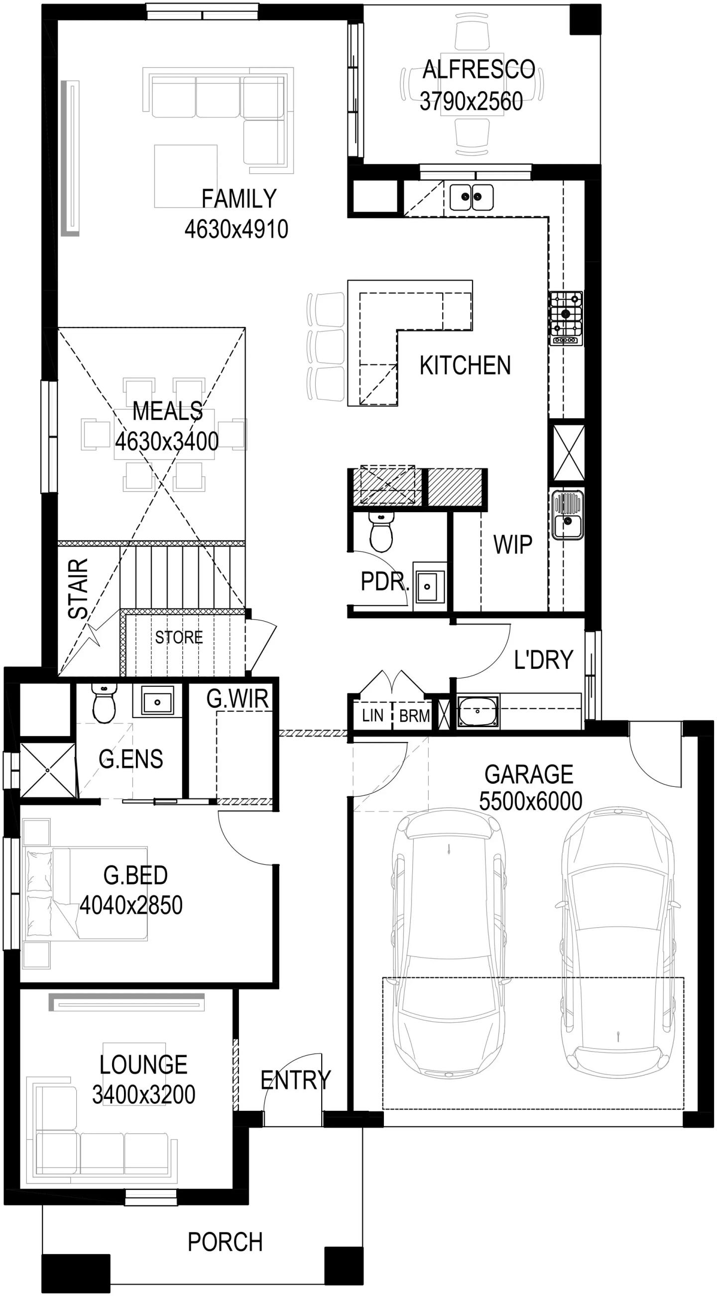
Home designs by Ridgewater Homes in Victoria











Joel Robinson
Joel Robinson is the Editor in Chief at iBuildNew, where he leads the editorial team and oversees the country's most comprehensive news coverage dedicated to the new home building industry. With more than a decade of experience in residential real estate journalism, Joel brings deep insight into Australia's evolving home building and construction landscape.