What makes a home easy to live in? A closer look at Ridgewater Homes' Franklin 26

What makes a home easy to live in? A closer look at Ridgewater Homes' Franklin 26
Joel RobinsonOct 5, 20265 min read

HIA awards season is here. Across the program, a long list of builders and designs is put in front of the industry, and most categories are assessed by HIA judges who inspect entries on site. People's Choice works differently.

In the People's Choice Home category, the public decides. HIA describes it as a way to celebrate homes that reflect real lifestyles and preferences. Voters can reward anything from smart use of space to striking details, or simply a home that looks right for everyday living.

That's a useful lens for anyone choosing a home design, because it shifts the question. It's less about what impresses on paper and more about what you can picture yourself living in on an ordinary Tuesday.

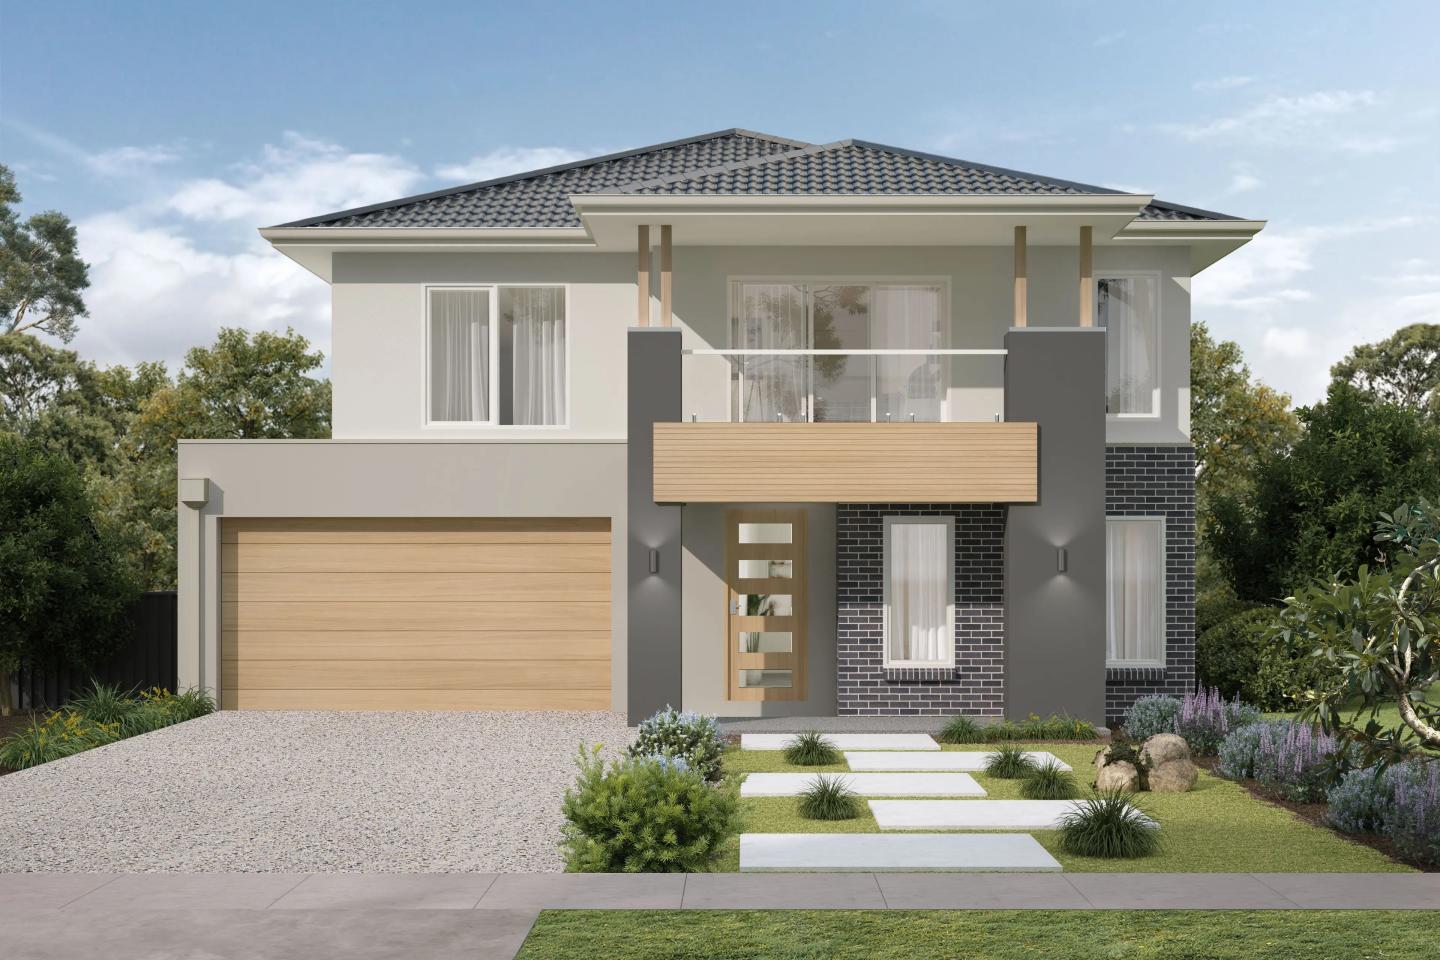
We took a closer look at the Franklin 26 from Ridgewater Homes. Its display home was a finalist in the 2025 HIA Victorian Housing Awards – People's Choice Home category, and the design has since been named one of the builder's top picks for 2026. Here's how the Franklin 26 measures up against the things HIA says the category is really about.

The Franklin 26 at a glance

  • 4 bedrooms, 2 bathrooms, 2-car garage

  • Single storey, total area 226.7

  • Minimum block: 12.5m wide x 32m deep

  • Smart use of space on a narrower block

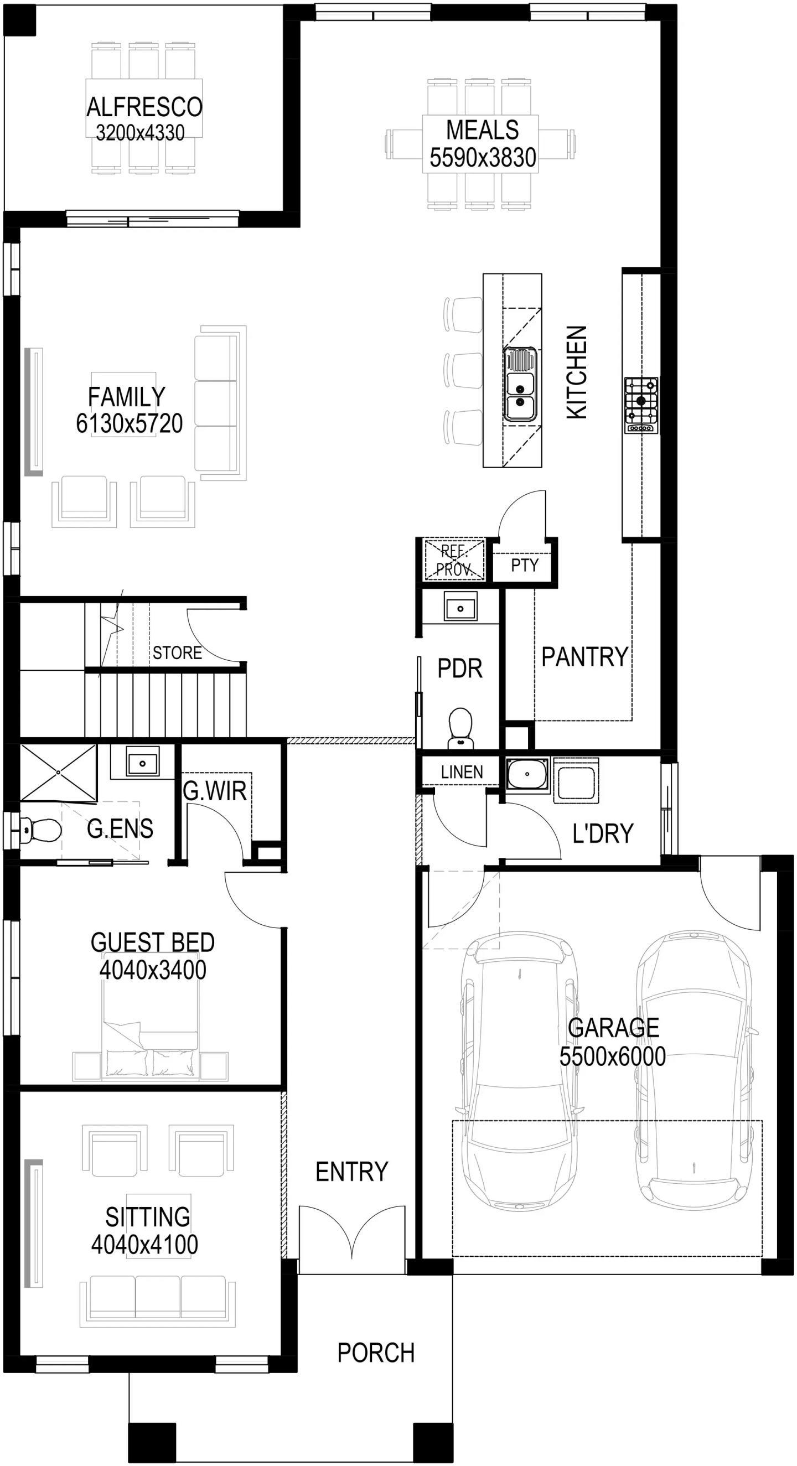
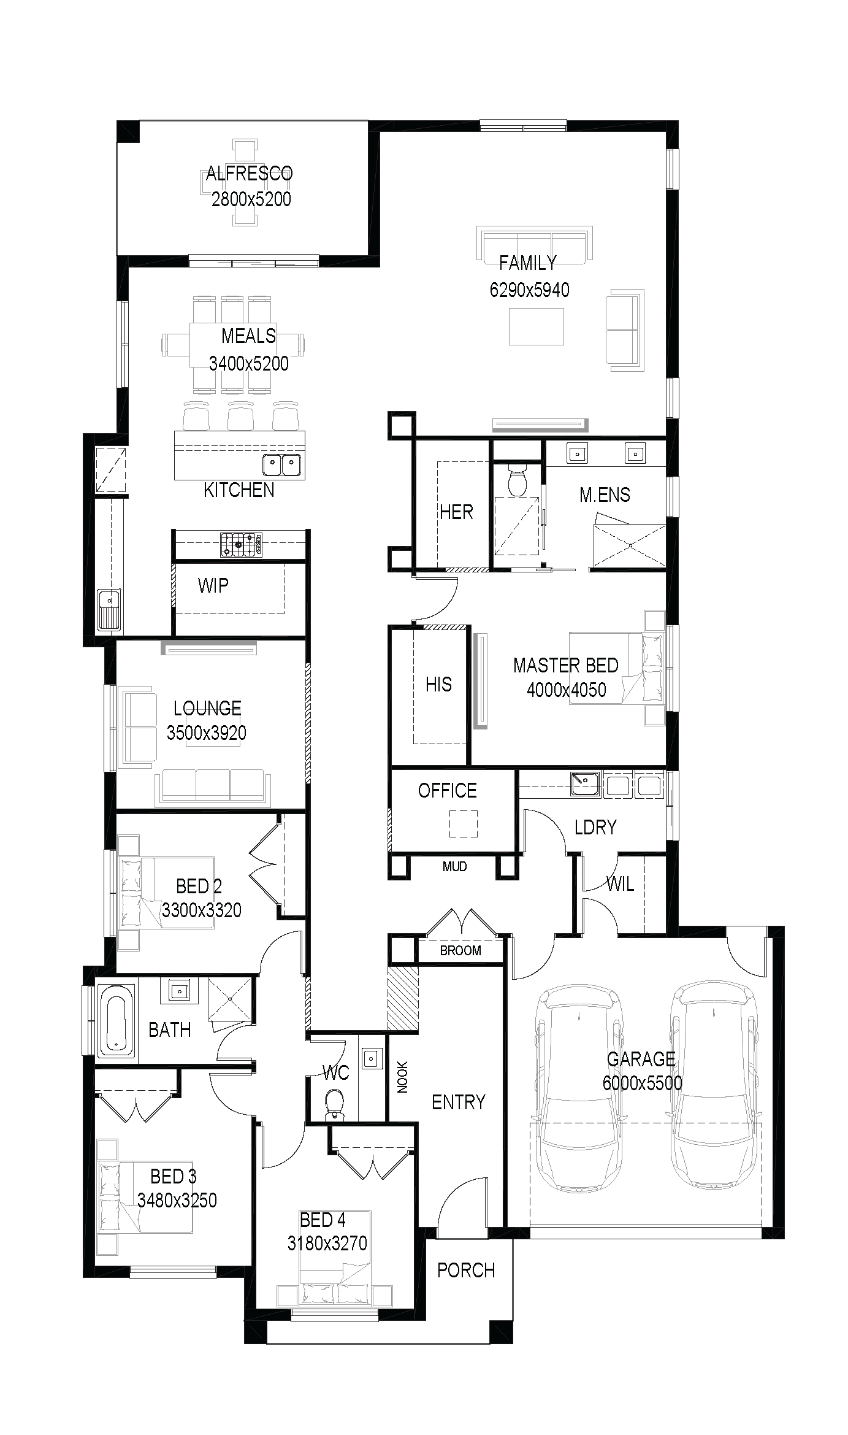
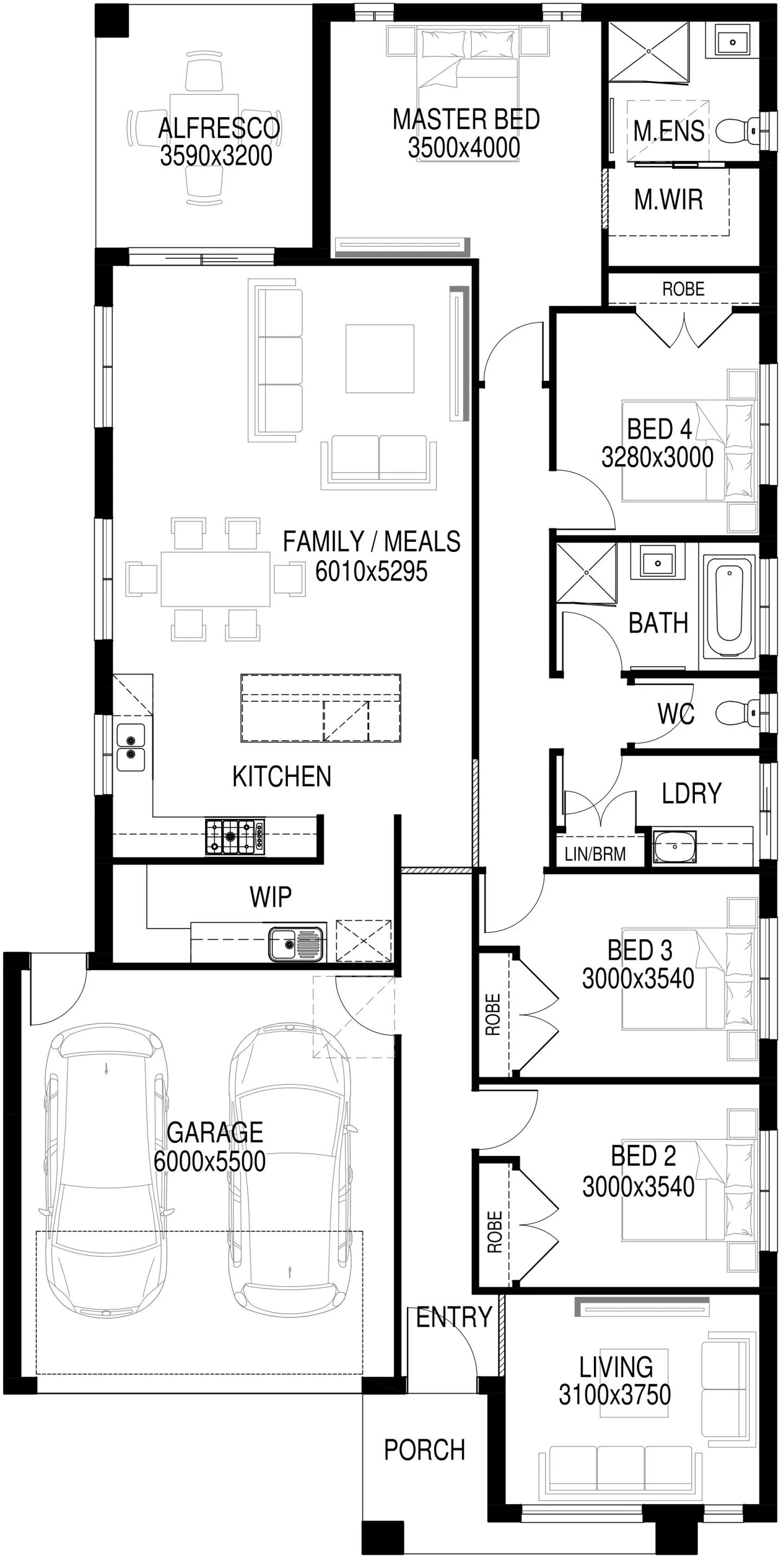
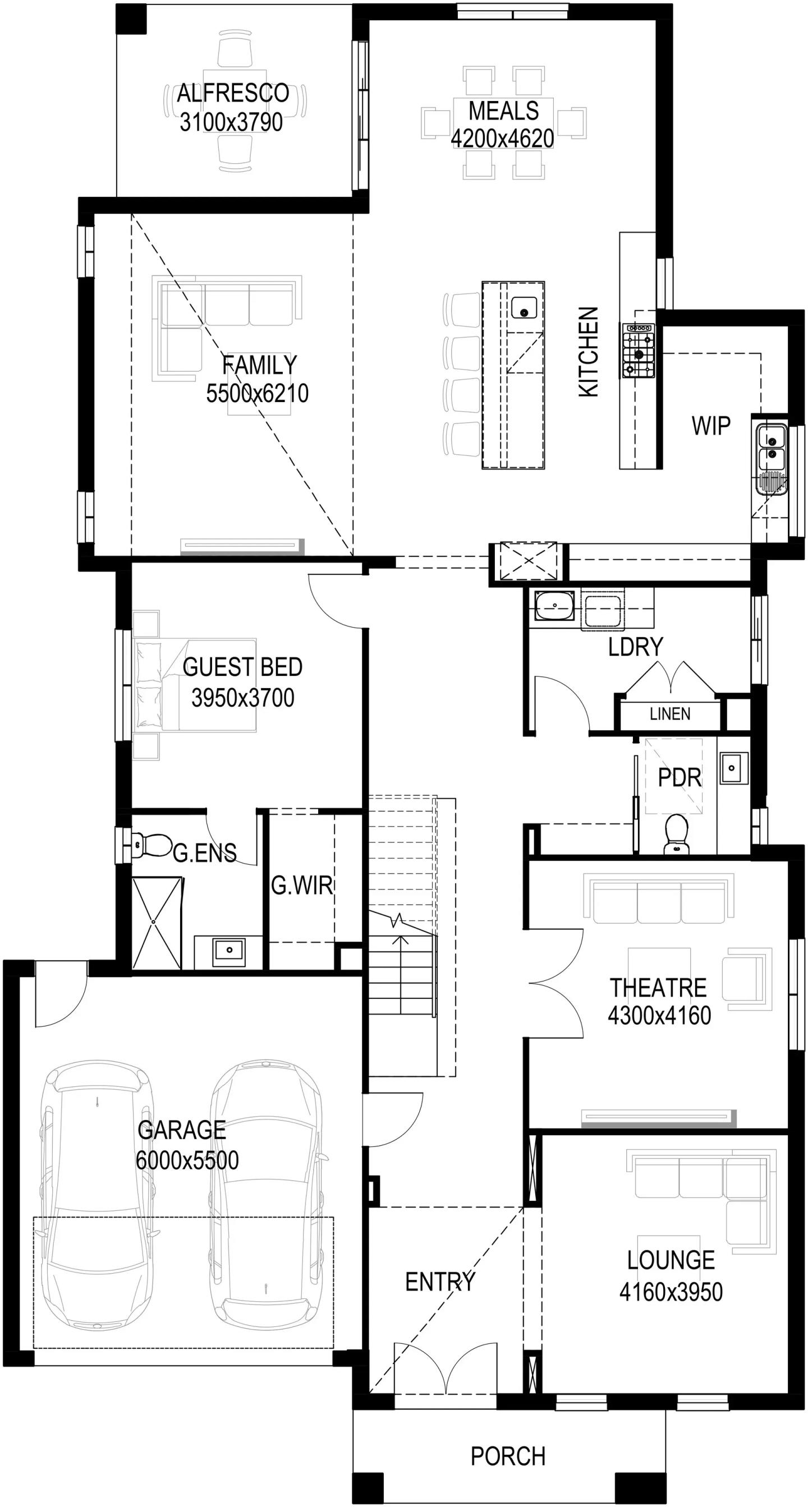
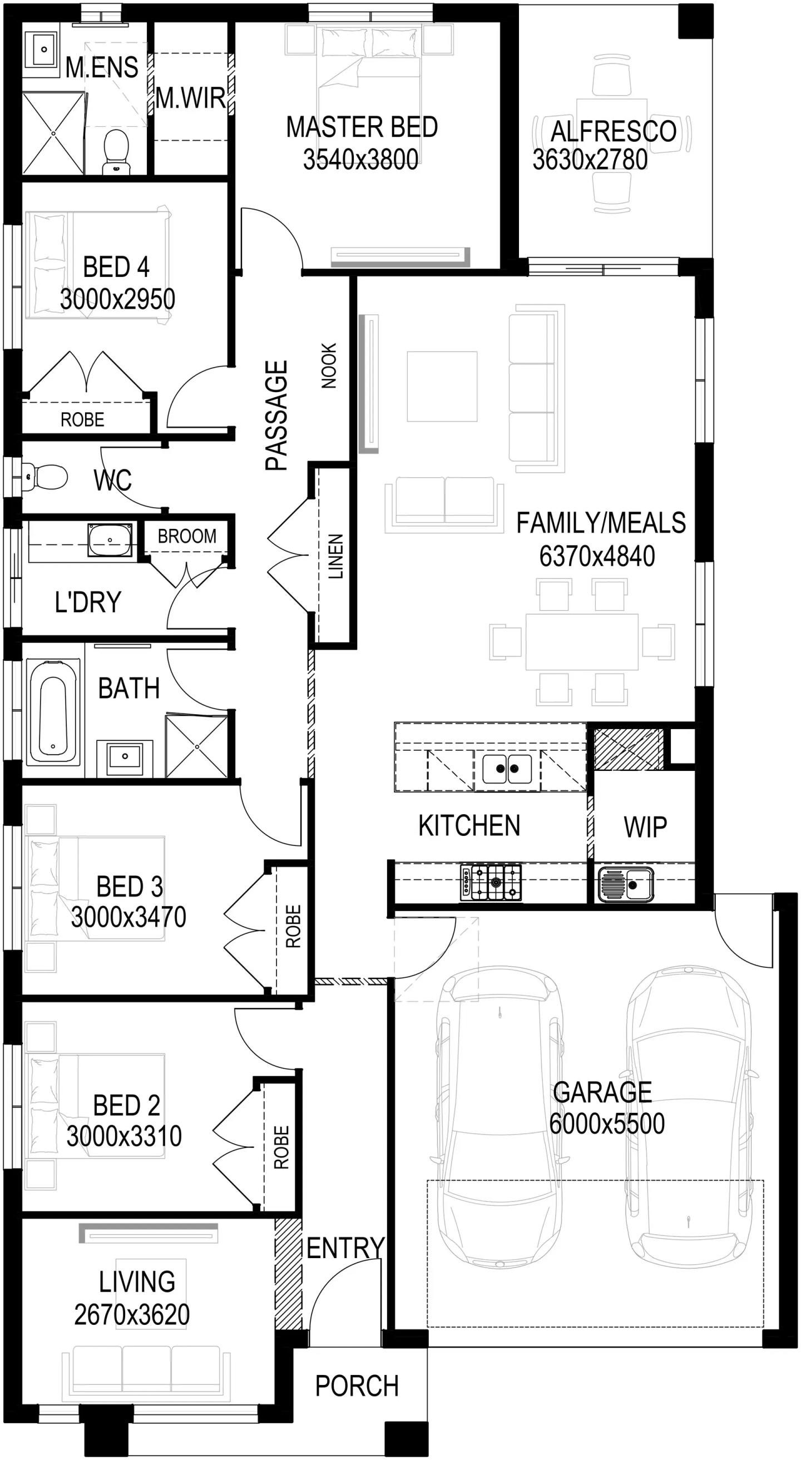
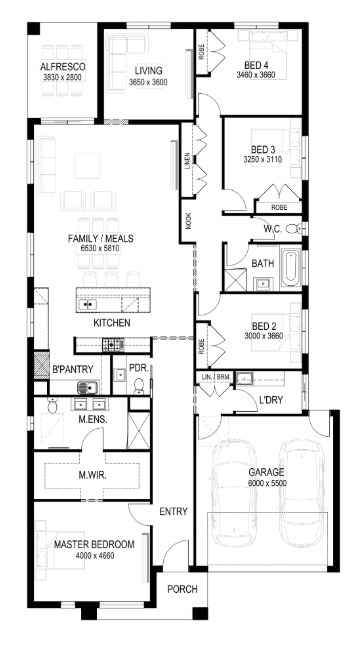
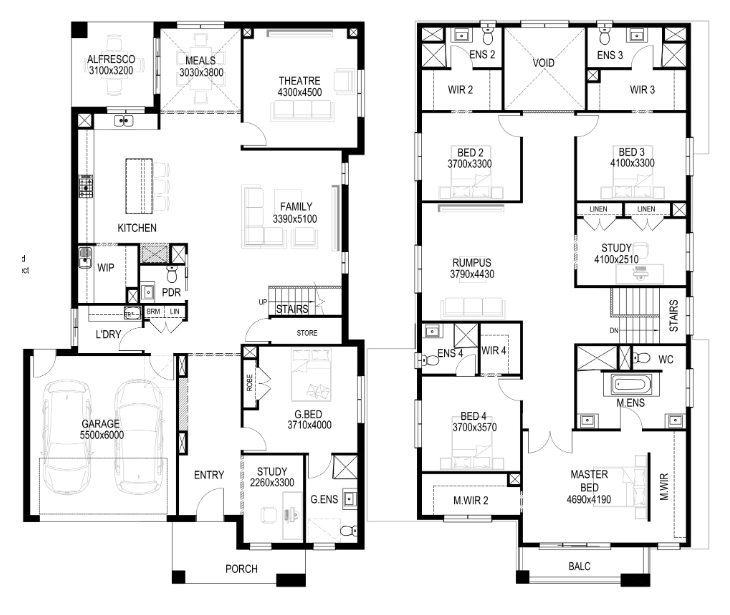
A 12.5m frontage isn't a lot to work with, and it's common across Melbourne's new estates. The Franklin 26 handles it by running the home in a long, clear line from front to back, with a central passage connecting the zones.

The double garage takes up one side of the frontage. The entry and master suite take the other. From there, the home opens up the further back you go, finishing with the largest space in the plan, the family and meals area, which leads out to the alfresco.

The result is a plan where the biggest rooms sit where the household gathers, rather than being spread thinly across the whole footprint.

Zones that give everyone some breathing room

This is where the layout does its most useful work.

The master suite sits at the front of the home. It comes with a walk-in robe and ensuite, and it's set well apart from the other bedrooms.

Bedrooms 2, 3 and 4 are grouped towards the rear, each with its own robe. They share a main bathroom with a bath and shower, and the WC is separate. That's a small detail that matters on busy mornings.

Between the two zones sits the theatre. It gives the household a second living space away from the open-plan area, and it also puts some distance between the parents' end of the home and the kids'.

For a single-storey home, that's a clear level of separation without needing stairs or a second level.

Built for everyday living

The kitchen, meals and family area form one continuous space at the back of the home. The kitchen has an island bench facing into the living area, so whoever is cooking stays part of what's happening.

Behind the kitchen is a walk-in pantry, which keeps bulk storage and appliances off the main benches. The family and meals area then opens to the alfresco, so the step from indoor to outdoor is a short one.

Ridgewater describes the Franklin designs as made for both everyday comfort and entertaining, and this back section of the plan is where both happen.

Storage throughout

Storage rarely makes a home look good in photos, but it makes a big difference once you've moved in. In the Franklin 26, it's spread across the plan:

  • A walk-in robe in the master suite

  • Built-in robes in all three secondary bedrooms

  • A linen cupboard near the rear bedrooms, plus another linen and a broom cupboard at the laundry

  • A walk-in pantry behind the kitchen

What to look for when you're choosing a design

Whether or not the Franklin 26 is the right fit for you, the People's Choice criteria are a handy checklist to take into any display home:

  • Does the space feel used well? Look at where the biggest rooms sit, and whether they're the rooms you'd spend the most time in.

  • Can the household spread out? Count the living zones, and check how far the bedrooms are from each other and from the main living area.

  • Can you picture a normal weekday here? Walk the route from the garage to the kitchen, from the bedrooms to the bathroom, and from the kitchen to the outdoor area.

  • Where does everything go? Look for robes, linen, pantry and laundry storage, not just floor space.

Final thought

Awards are a nice signal, but the real test of a home design is how it holds up in daily life. Being a People's Choice finalist means the Franklin 26 caught the public's attention. Whether it suits your household comes down to your block, your routine and what you need from each room.

The best way to find out is to see a home in person. Visit a Ridgewater display home or book a free design consultation to talk through the Franklin designs and whether they suit your block.

Home designs by Ridgewater Homes in Victoria

Ridgewater Homes home designs, pricing, floorplans and inclusions. Get current price list, available promotions and upgrades.
Balmoral Grand cover
+22
Home design
Balmoral Grand
by Ridgewater Homes, VIC
Spacious luxury living with multiple family zones
from $661,500*
Double storey
5 bed
5 bath
2 car
460.8m² floor area
min width
14m min lot width
min depth
32m min lot depth
Conner cover
+13
Home design
Conner
by Ridgewater Homes, VIC
True design flexibility beyond standard floorplan changes
Double storey
5 bed
3 bath
2 car
418.15m² floor area
min width
14m min lot width
min depth
30m min lot depth
Essence cover
+13
Home design
Essence
by Ridgewater Homes, VIC
Quality inclusions selected for comfort and lasting value
Single storey
4 bed
2 bath
2 car
306.77m² floor area
min width
16m min lot width
min depth
34m min lot depth
Franklin cover
+13
Home design
Franklin
by Ridgewater Homes, VIC
Personalised homes shaped around how you want to live
Single storey
4 bed
2 bath
2 car
226.7m² floor area
min width
12.5m min lot width
min depth
32m min lot depth
Geneva cover
+20
Home design
Geneva
by Ridgewater Homes, VIC
Flexible floorplans created for individual lifestyle needs
Double storey
5 bed
4 bath
2 car
484.06m² floor area
min width
14m min lot width
min depth
32m min lot depth
Goulburn cover
+13
Home design
Goulburn
by Ridgewater Homes, VIC
Premium home designs with quality features built in
Single storey
4 bed
2 bath
2 car
210m² floor area
min width
12.5m min lot width
min depth
28m min lot depth
Hastings cover
+13
Home design
Hastings
by Ridgewater Homes, VIC
Homes designed around your block, needs and personal style
Single storey
4 bed
2 bath
2 car
267.35m² floor area
min width
16m min lot width
min depth
28m min lot depth
Hawkins cover
+19
Home design
Hawkins
by Ridgewater Homes, VIC
Thoughtfully crafted homes with personalised design guidance
Double storey
5 bed
3 bath
2 car
357.36m² floor area
min width
12.5m min lot width
min depth
28m min lot depth
Murray cover
+19
Home design
Murray
by Ridgewater Homes, VIC
Thoughtfully designed for modern families
Single storey
4 bed
2 bath
2 car
187.42m² floor area
min width
12.5m min lot width
min depth
28m min lot depth
Sunshine cover
+6
Home design
Sunshine
by Ridgewater Homes, VIC
Designed for comfortable living on a 14m wide block
Single storey
4 bed
2 bath
2 car
267.31m² floor area
min width
14m min lot width
min depth
32m min lot depth
Waverley cover
+4
Home design
Waverley
by Ridgewater Homes, VIC
Designed with strong separation of living and bedroom zones
Double storey
5 bed
5 bath
2 car
419.34m² floor area
min width
14m min lot width
min depth
30m min lot depth
Kingsbury cover
+4
Home design
Kingsbury
by Ridgewater Homes, VIC
Designed for grand-scale living
Double storey
5 bed
4 bath
2 car
467.04m² floor area
min width
16m min lot width
min depth
32m min lot depth
Paramount 50 cover
Home design
Paramount 50
by Ridgewater Homes, VIC
Includes $100k worth upgrades at no extra cost.^
from $685,000*
Double storey
5 bed
5 bath
2 car
Knockdown Rebuilds cover
Home design
Knockdown Rebuilds
by Ridgewater Homes, VIC
Love the location, but not the home? Let’s start fresh
Double storey
4 bed
Claremont cover
+8
Home design
Claremont
by Ridgewater Homes, VIC
Custom homes tailored to your lifestyle and vision
Double storey
5 bed
4 bath
2 car
340.31m² floor area
min width
12.5m min lot width
min depth
30m min lot depth
Logan cover
+5
Home design
Logan
by Ridgewater Homes, VIC
Comfort, style, and functionality for the modern family
Single storey
4 bed
2 bath
2 car
187.42m² floor area
min width
12.5m min lot width
min depth
26m min lot depth
Adobe cover
+21
Home design
Adobe
by Ridgewater Homes, VIC
Crafted for those who desire generous proportions
Double storey
5 bed
5 bath
2 car
498.88m² floor area
min width
14m min lot width
min depth
32m min lot depth
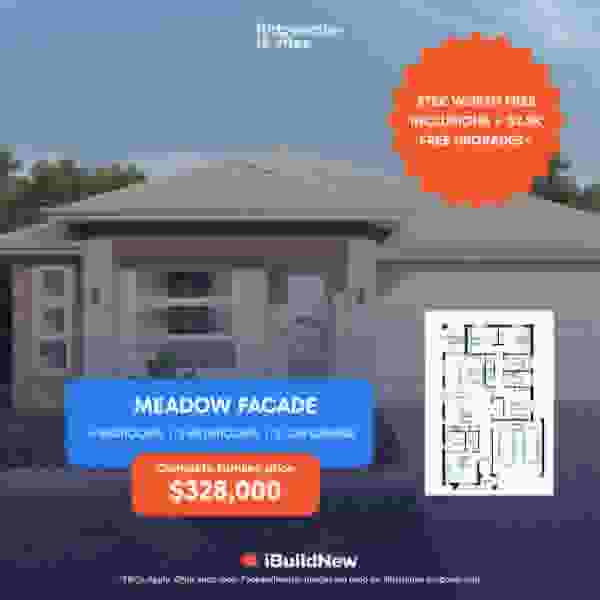
Meadow cover
Home design
Meadow
by Ridgewater Homes, VIC
$75k worth free inclusions + $3.5k free upgrades
from $328,000*
Single storey
4 bed
2 bath
2 car
Ainslie cover
+22
Home design
Ainslie
by Ridgewater Homes, VIC
Combines modern family living with smart design
Single storey
4 bed
2 bath
2 car
267.29m² floor area
min width
14m min lot width
min depth
32m min lot depth
Ashley cover
+22
Home design
Ashley
by Ridgewater Homes, VIC
Blends style and practicality
Single storey
4 bed
2 bath
2 car
267.34m² floor area
min width
14m min lot width
min depth
32m min lot depth
Aspen cover
+21
Home design
Aspen
by Ridgewater Homes, VIC
Aspen 47 is a home designed to impress
Double storey
4 bed
4 bath
2 car
432.75m² floor area
min width
14m min lot width
min depth
28m min lot depth
Barkly cover
+21
Home design
Barkly
by Ridgewater Homes, VIC
Combine modern style with incredible functionality
Double storey
5 bed
3 bath
2 car
377.02m² floor area
min width
14m min lot width
min depth
28m min lot depth
Barwon cover
+22
Home design
Barwon
by Ridgewater Homes, VIC
Designed for balance
Single storey
4 bed
2 bath
2 car
235.2m² floor area
min width
14m min lot width
min depth
28m min lot depth
Carter cover
+21
Home design
Carter
by Ridgewater Homes, VIC
Combines modern style with incredible functionality
Double storey
5 bed
5 bath
2 car
432.62m² floor area
min width
14m min lot width
min depth
28m min lot depth
Chelsea cover
+21
Home design
Chelsea
by Ridgewater Homes, VIC
Blends modern style with family functionality
Double storey
5 bed
3 bath
2 car
344.17m² floor area
min width
12.5m min lot width
min depth
28m min lot depth
Chicago cover
+21
Home design
Chicago
by Ridgewater Homes, VIC
Designed to balance style, comfort, and practicality
Double storey
5 bed
3 bath
2 car
349.76m² floor area
min width
12.5m min lot width
min depth
28m min lot depth
Astra cover
+21
Home design
Astra
by Ridgewater Homes, VIC
Designed for modern family living
Double storey
5 bed
5 bath
2 car
414.62m² floor area
min width
14m min lot width
min depth
32m min lot depth
Joel Robinson

Joel Robinson

Joel Robinson is the Editor in Chief at iBuildNew, where he leads the editorial team and oversees the country's most comprehensive news coverage dedicated to the new home building industry. With more than a decade of experience in residential real estate journalism, Joel brings deep insight into Australia's evolving home building and construction landscape.