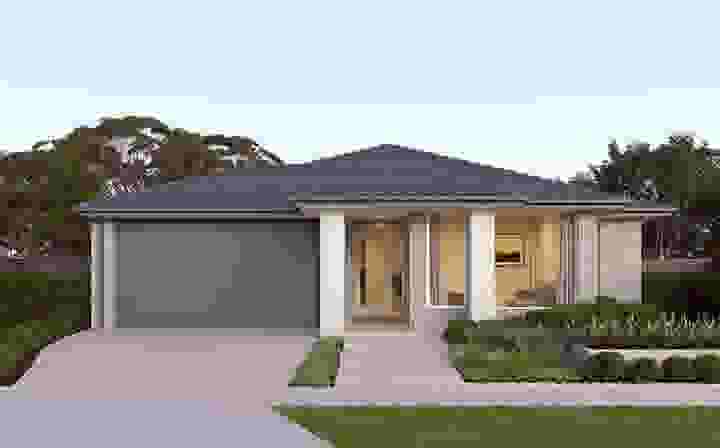
Design Your Dream Home with Burbank's Edge Selection Studio

When building a new home, every detail matters. From the perfect floor plan to the right fixtures, creating a space that reflects your style is essential.
Burbank Homes offers clients the Edge Selection Studio, a curated selection of design options aimed at allowing buyers to personalise their new house into a dream home.
What is the Edge Selection Studio?
The Edge Selection Studio is Burbank’s innovative design and customisation service. This collection offers an extensive range of products and finishes for homeowners to choose from, making it easier than ever to create a space that aligns with your vision.
From external materials to internal finishes, the selection studio allows for a high level of personalisation, ensuring each home reflects the unique tastes and lifestyles of its owners.
The Edge Selection Studio Experience
The personalisation journey with Burbank begins at the Edge Selection Studio, where homebuyers are guided through an interactive and immersive design experience. Here, Burbank has crafted an environment where homeowners can explore a diverse selection of materials, fittings, and finishes firsthand.
Expert Guidance: The studio provides professional design consultants who help you make informed decisions. Whether you're choosing benchtops for your kitchen or selecting bathroom tiles, these experts offer invaluable insights on functionality, durability, and aesthetic appeal.
Wide Range of Options: From cabinetry colours to flooring types, the studio showcases a wide array of choices. The collection features options across various styles and budgets, allowing homeowners to tailor their homes down to the smallest detail.
Bringing Your Vision to Life with Burbank
The Edge Selection Studio simplifies the personalisation process, serving as a one-stop destination where you can choose everything from fixtures to finishes, ensuring your home truly reflects your personal taste and lifestyle.
First-time homebuyers and those looking to upgrade their space will find a streamlined experience that balances quality, convenience, and extensive customisation options.
Prior to your Edge Studio appointment, it’s helpful to research your design preferences. Visiting display homes, engaging with interior design channels on social media, and taking photos of styles and materials that catch your eye will help you build a mood board and clarify your vision. This preparation allows for a more focused and confident selection process during your appointment, making it easier to bring your dream home to life.
With Burbank’s expert consultants to guide you and a wide array of choices available, the journey to building your perfect home has never been more accessible.
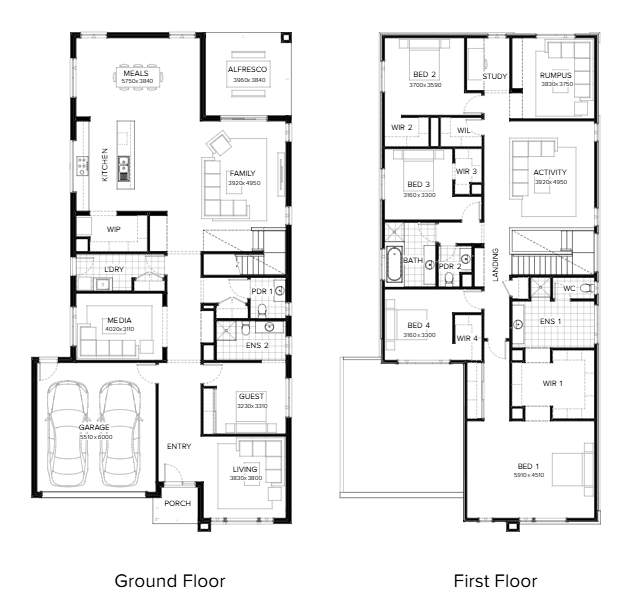
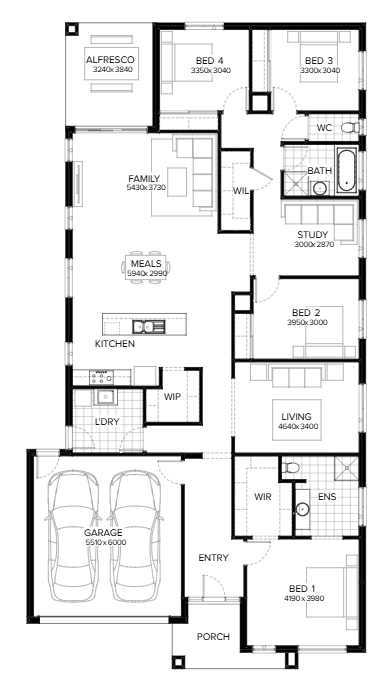
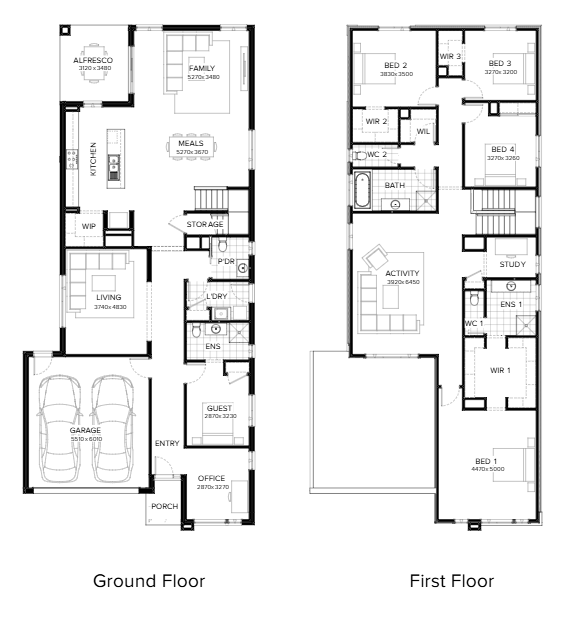

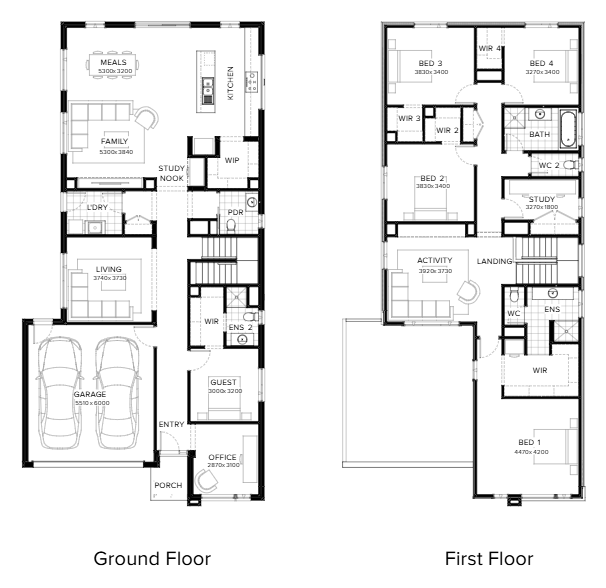
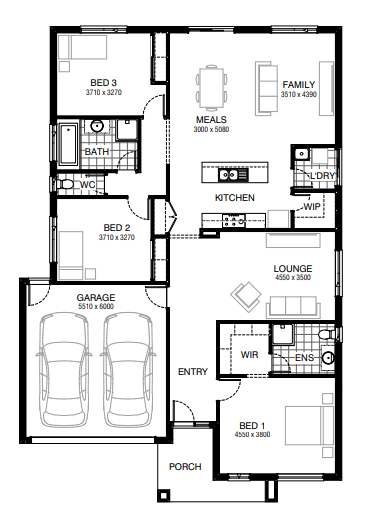
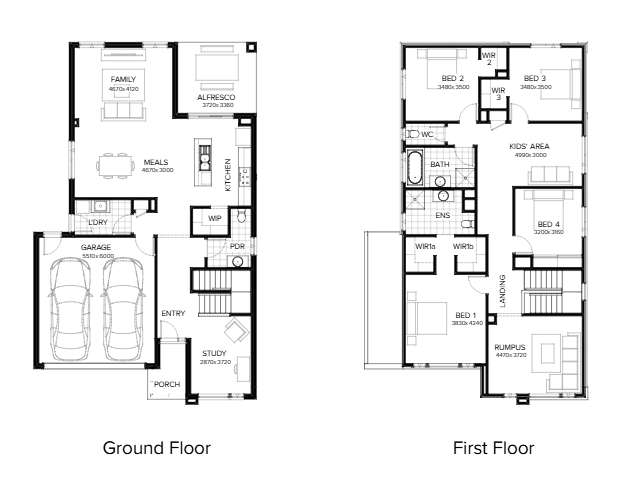
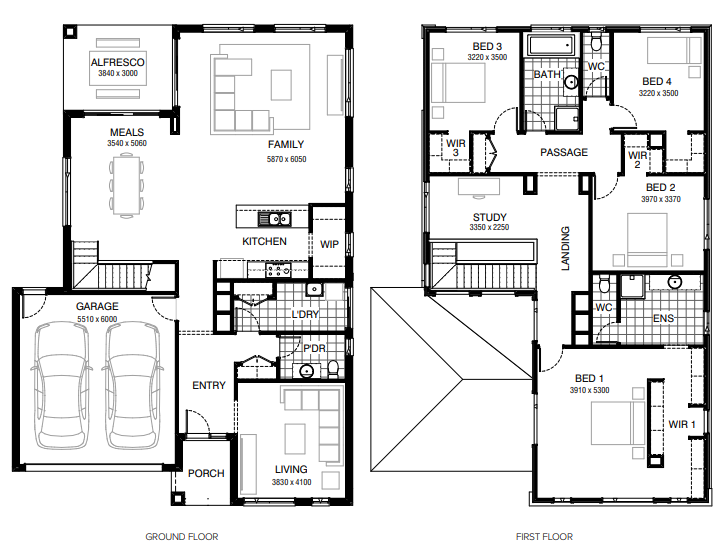
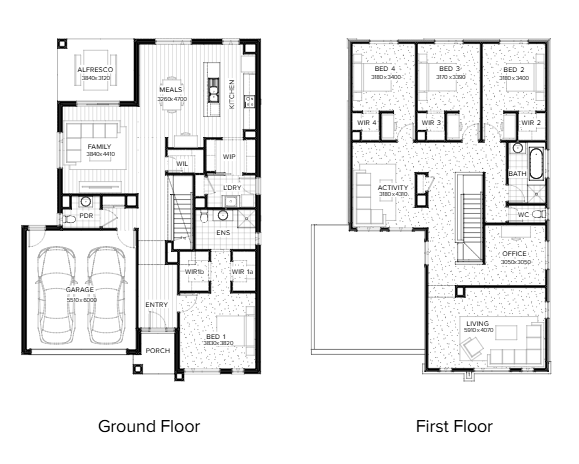
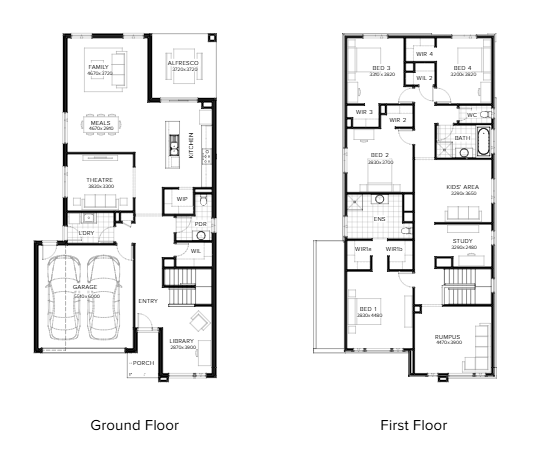
Home designs by Burbank Homes in Victoria











Joel Robinson
Joel Robinson is the Editor in Chief at iBuildNew, where he leads the editorial team and oversees the country's most comprehensive news coverage dedicated to the new home building industry. With more than a decade of experience in residential real estate journalism, Joel brings deep insight into Australia's evolving home building and construction landscape.