Sherridon Homes: Designs for Every Stage of Life

Sherridon Homes: Designs for Every Stage of Life
iBuildNew Editorial TeamMar 7, 20253 min read

Sherridon Homes is a trusted Victorian home builder, known for quality, affordability, and modern design. With a focus on innovation and craftsmanship, they offer a range of home designs to suit different lifestyles and budgets. 

From affordable starter homes to expansive family residences, this guide explores some of Sherridon’s best home designs to help you find the right fit for your family.

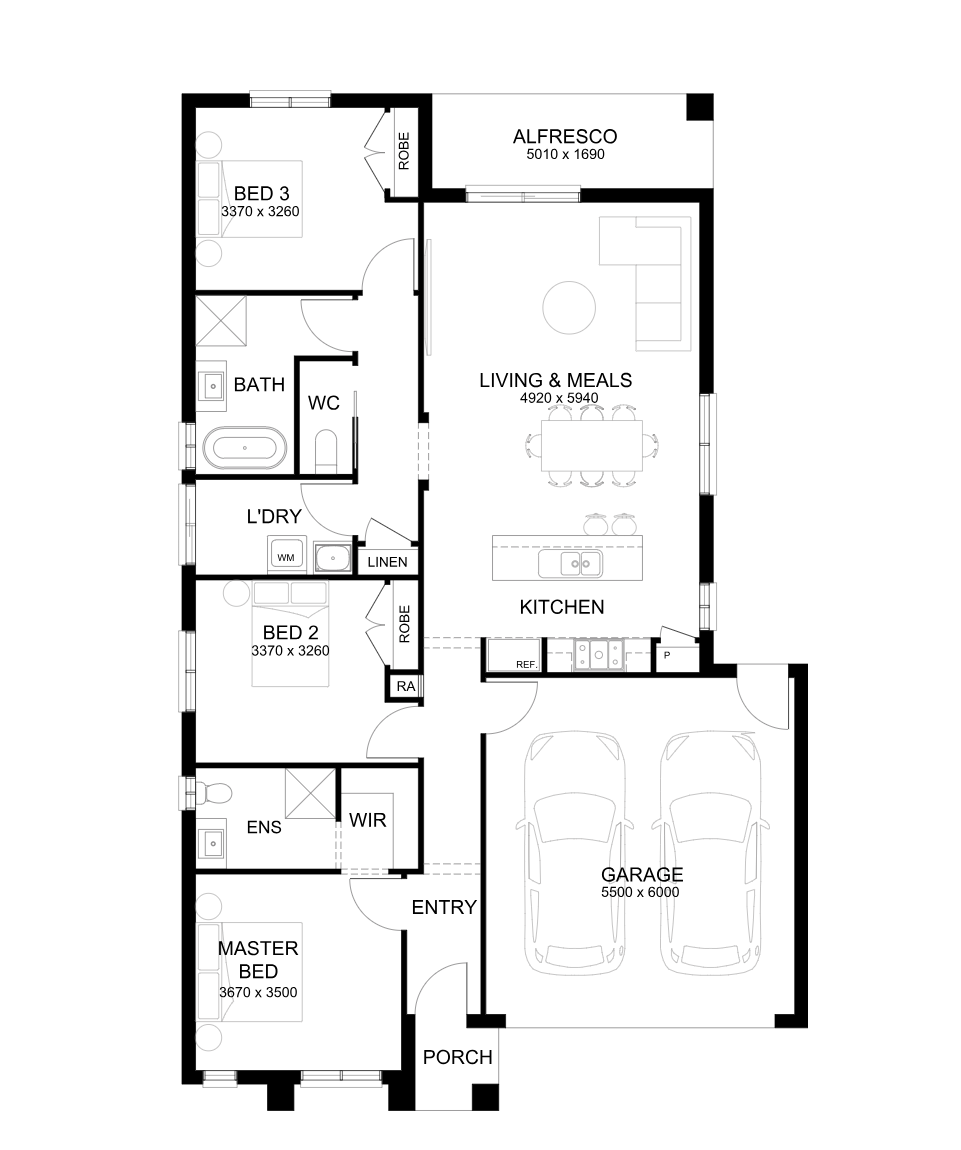
Smart & Affordable: The Rixton 180

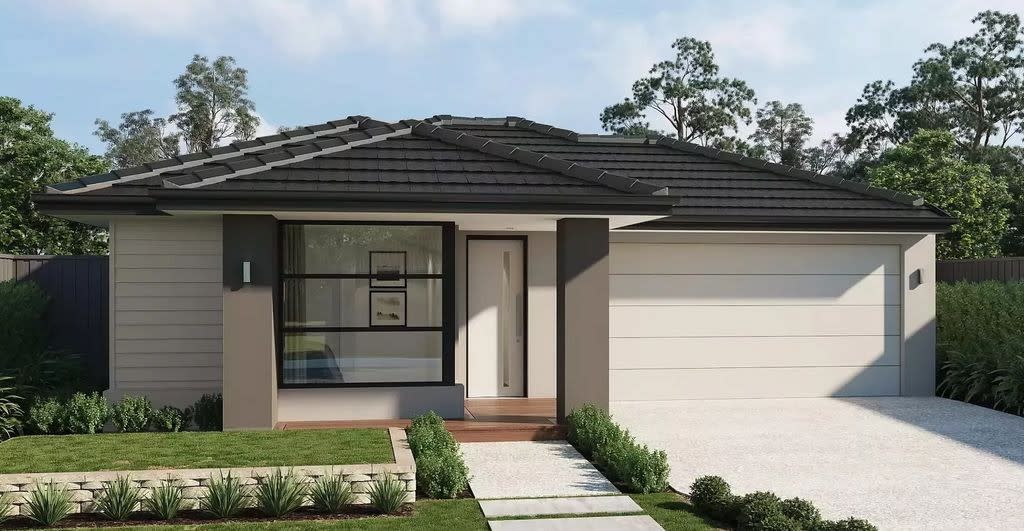
For first-home buyers or young families entering the property market, the Rixton 180 is a smart and cost-effective choice. This single-storey home is designed to maximise space while keeping costs down, making homeownership more accessible. 

With four spacious bedrooms, including a master with an ensuite and walk-in robe, it provides the privacy and comfort needed for modern living.

The open-plan living and dining area is perfect for entertaining or spending time as a family, while the well-designed kitchen makes meal preparation easy. A double garage and ample storage complete the home, offering both convenience and practicality. The Rixton 180 is ideal for those looking for a low-maintenance, stylish home at an affordable price.

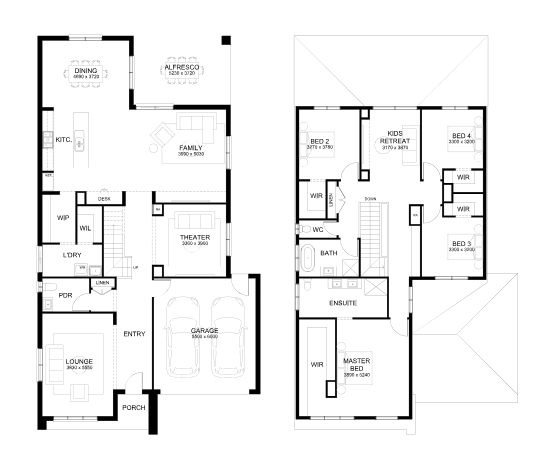
Designed for Functionality: The Madison

A great home design is one that works for the way you live, and the Madison does exactly that. This four-bedroom home is built for growing families who need flexibility and room to move. The generous master suite offers a retreat-like feel, while the additional bedrooms provide ample space for children or guests.

The open-plan kitchen, complete with a walk-in pantry, is designed for functionality, making meal preparation and storage effortless. Multiple living areas ensure that everyone has their own space, whether it’s for work, relaxation, or entertainment. 

The Madison blends practicality with comfort, making it a well-rounded choice for families.

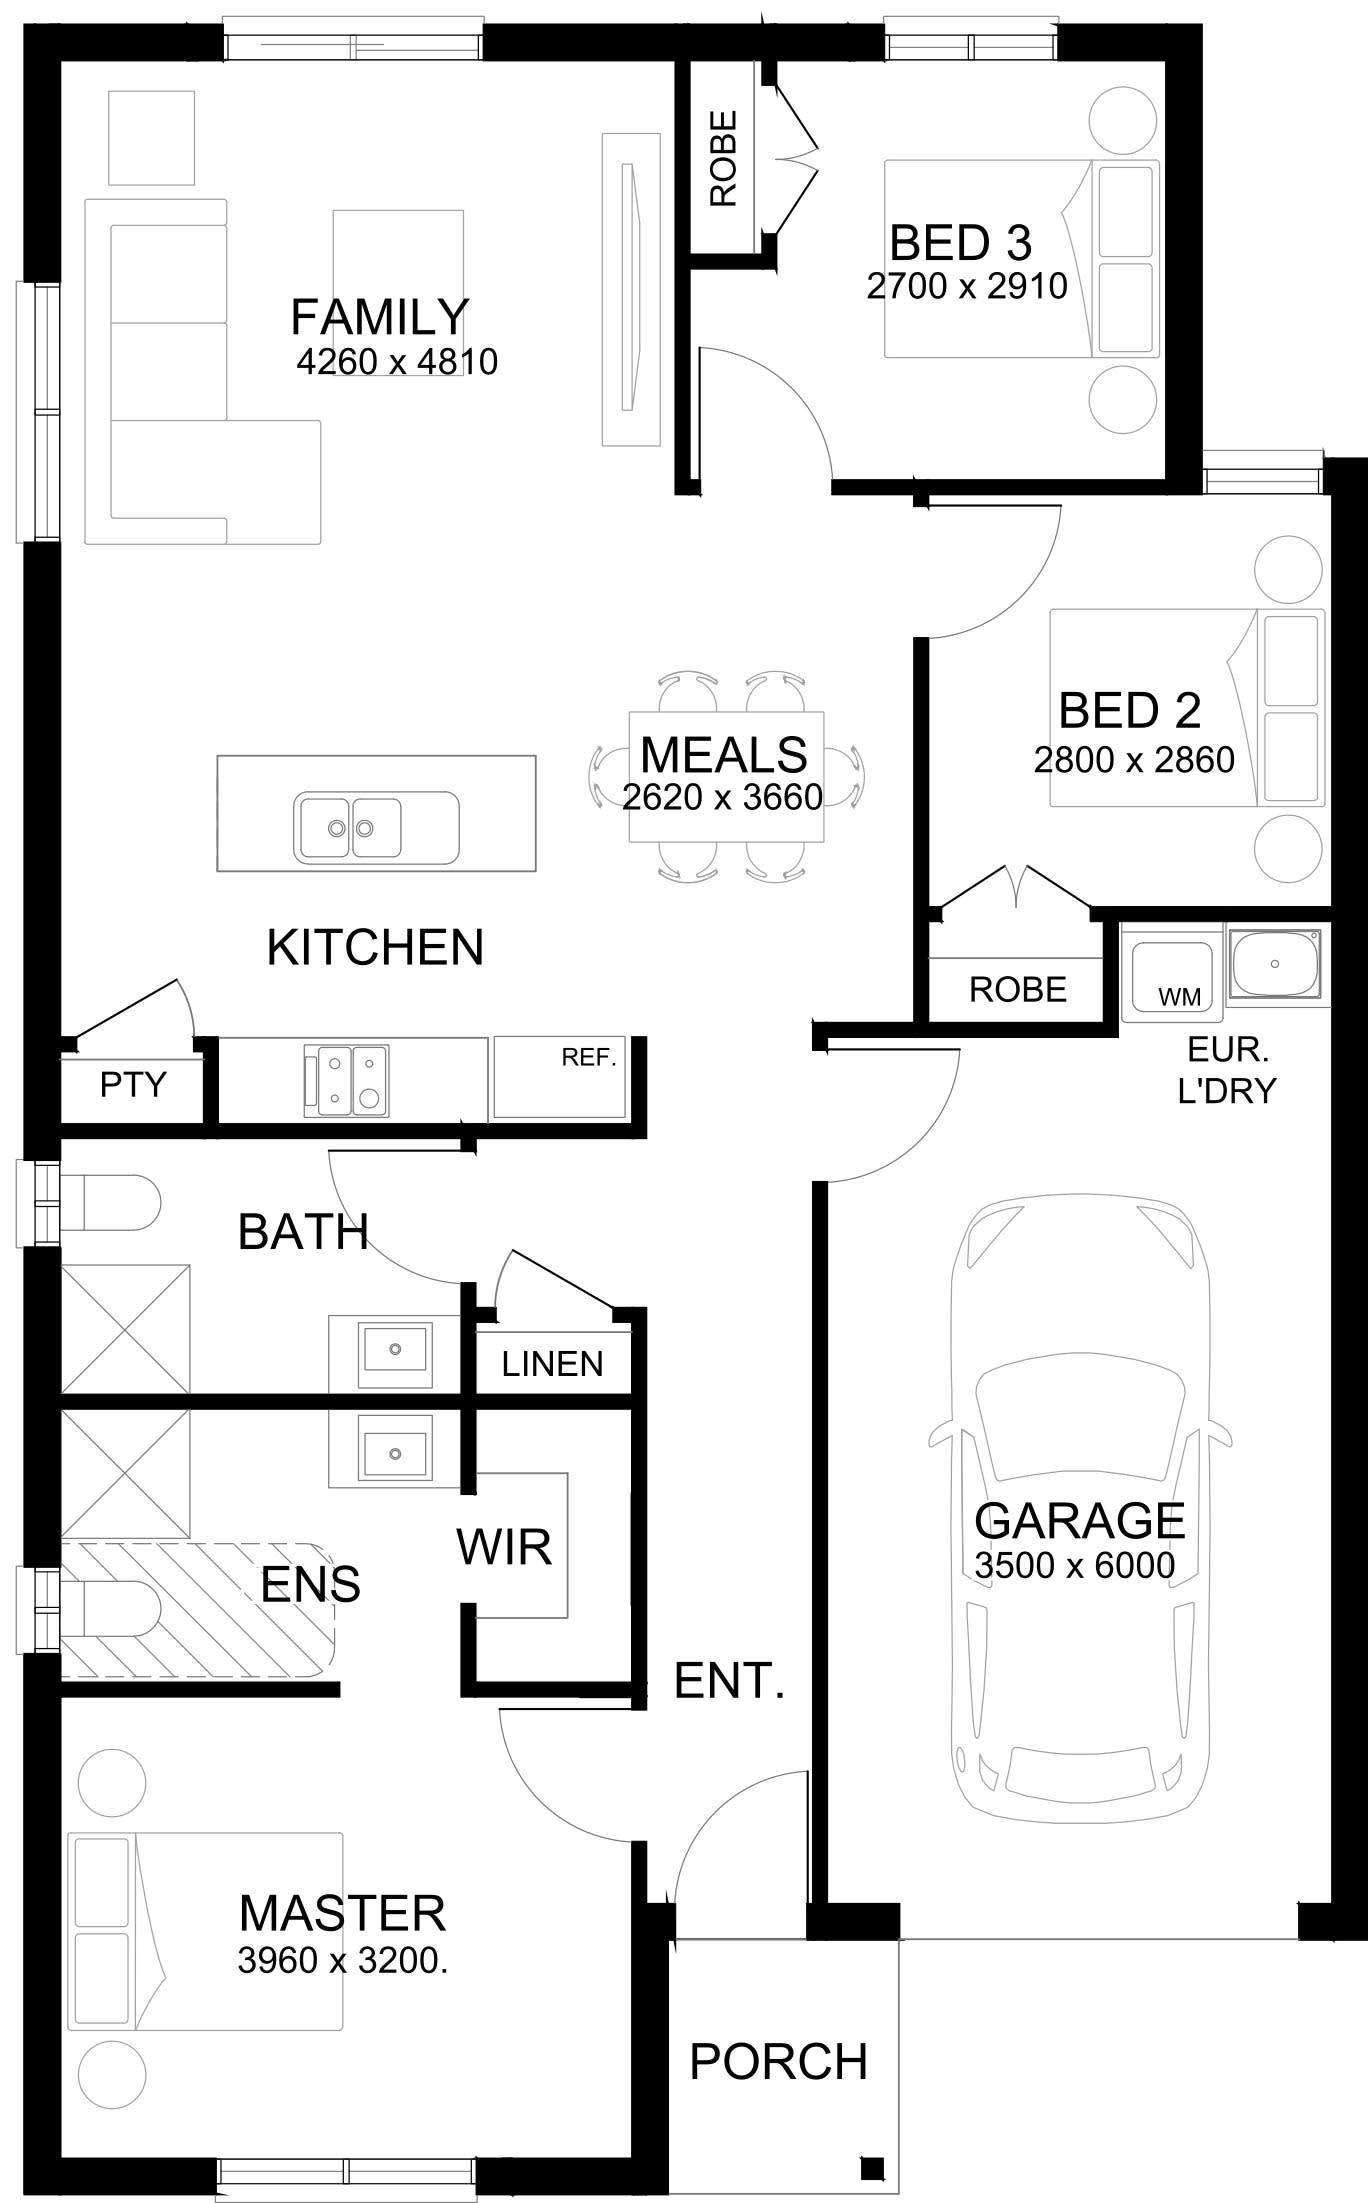
Made for Growing Families: The Elmont

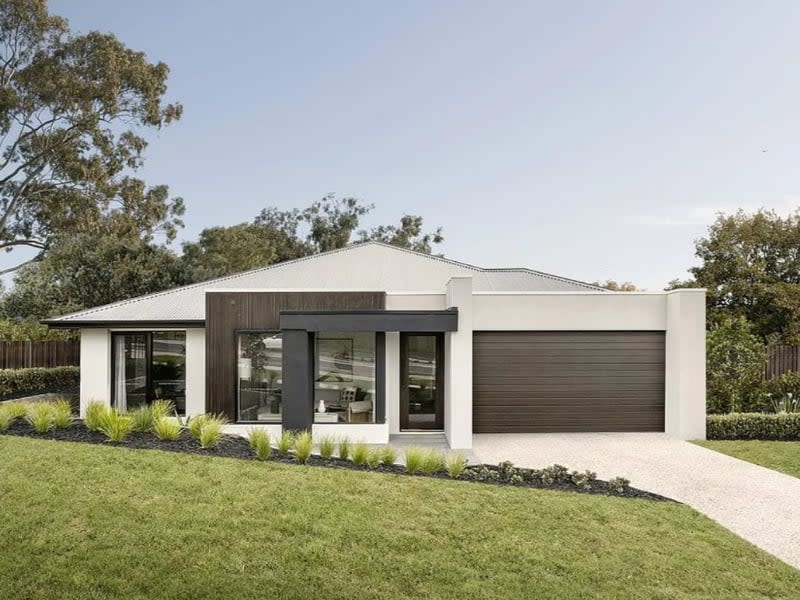
If you’re looking for a home that can grow with your family, the Elmont is a great option. Designed with future needs in mind, this spacious home offers a well-balanced mix of private and communal areas. With four bedrooms, there’s plenty of space for children, guests, or a home office.

A dedicated study provides a quiet place for work or school, while the separate theatre or lounge room adds extra entertainment options. 

The central kitchen, featuring an island bench, creates a hub for family gatherings, making mealtime and entertaining effortless. Whether your family is just starting out or already expanding, the Elmont ensures that everyone has space to thrive.

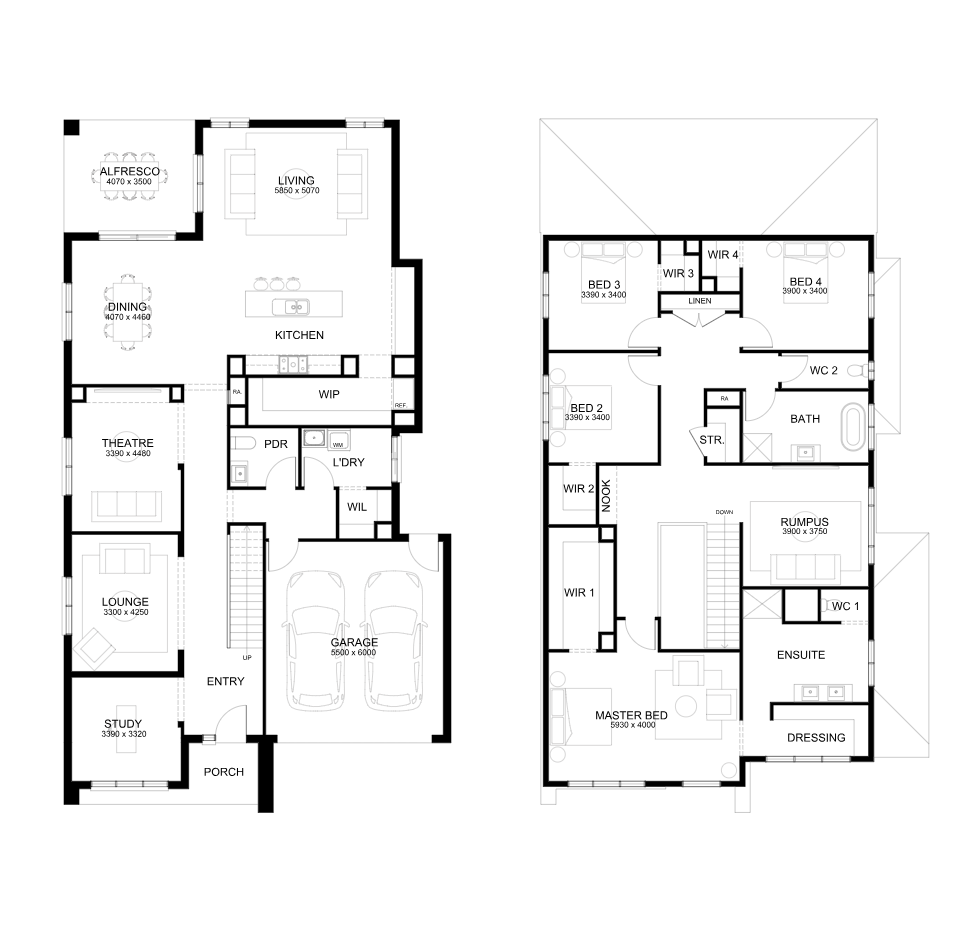
Luxury & Space: The Blackwood 

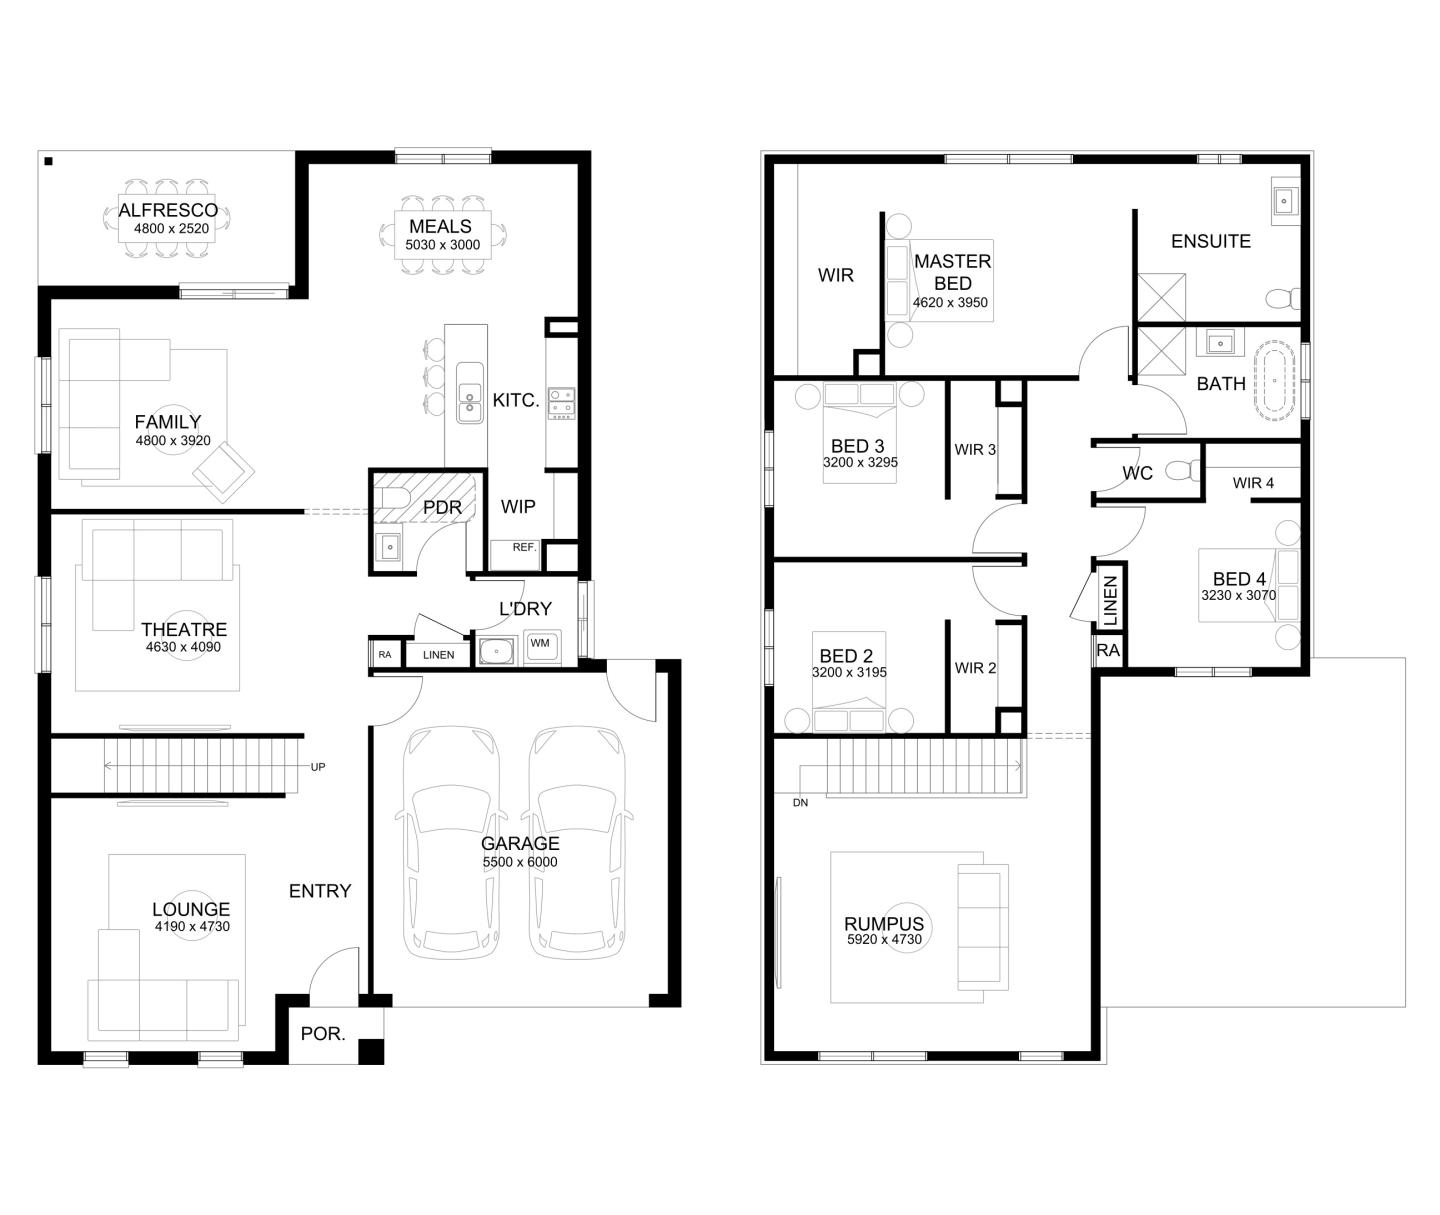
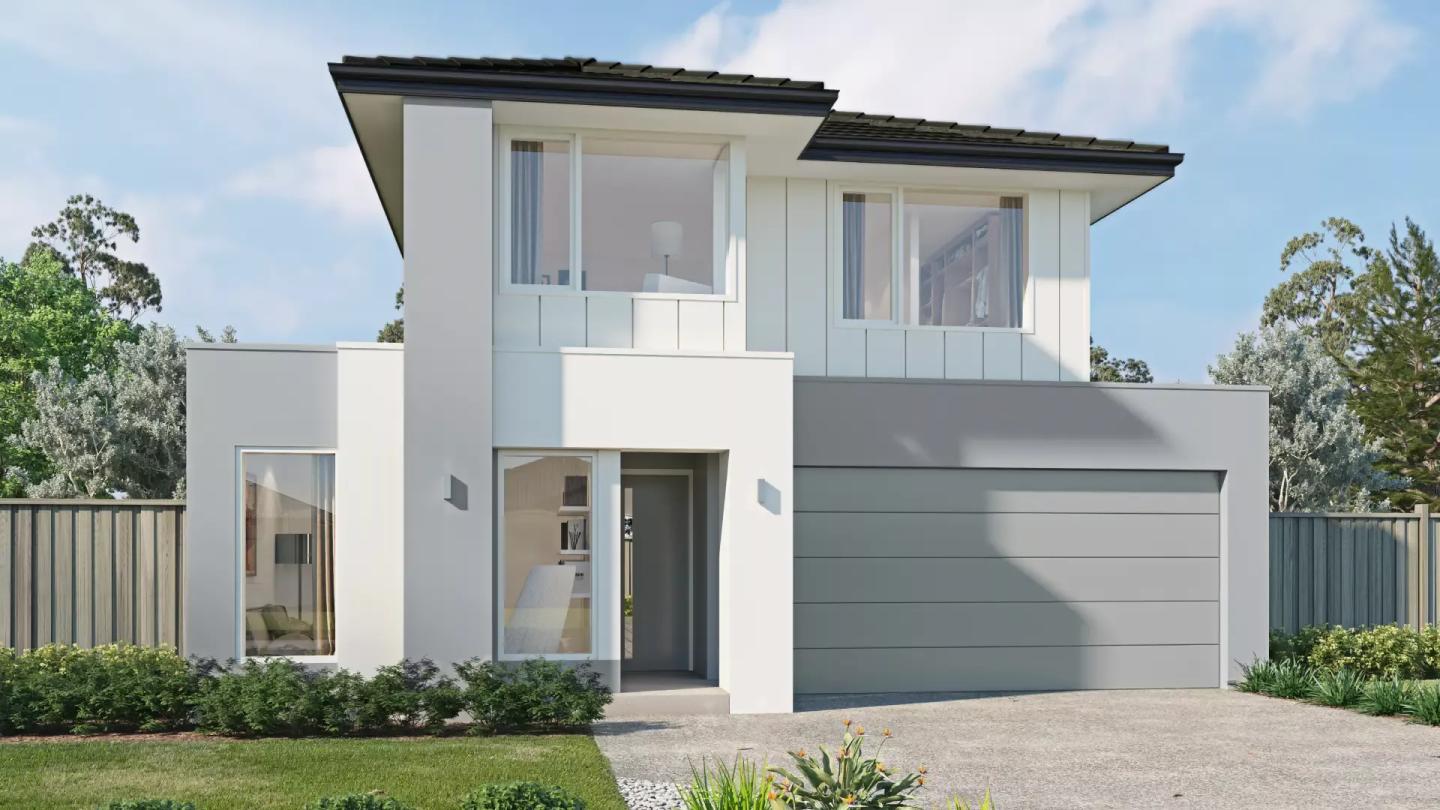
For families needing extra space and a touch of luxury, the Blackwood is an impressive double-storey home designed for large families and entertainers. 

With five well-sized bedrooms, including a luxurious master suite with a walk-in robe, this home provides both comfort and privacy. Multiple living areas across two levels create designated zones for relaxation, entertainment, and family time. 

A dedicated theatre room, family room, and rumpus room ensure that everyone has their own space to unwind. The spacious kitchen, complete with a butler’s pantry, caters to those who love to cook and entertain.

The Blackwood is a statement home, offering the ultimate in space, style, and functionality.

Why Choose Sherridon Homes?

Sherridon Homes is known for its high-quality craftsmanship and innovative designs, making homeownership an enjoyable and rewarding experience. 

With award-winning home designs, flexible floorplans, and the ability to customise, families can find a home that suits their needs.

Affordability is also a key focus, with competitive pricing and exclusive promotions making it easier for buyers to enter the market. Sherridon Homes builds in key growth areas across Victoria, ensuring that families can find a home in a location that suits their lifestyle.

Home designs by Sherridon Homes in Victoria

Sherridon Homes home designs, pricing, floorplans and inclusions. Get current price list, available promotions and upgrades.
Clarion cover
+1
Home design
Clarion
by Sherridon Homes, VIC
Bespoke designs shaped around your individual needs
from $323,200*
Single
4
2
2
261.15m²
min width
14m
min depth
32m
Elmont cover
+1
Home design
Elmont
by Sherridon Homes, VIC
Homes designed with practical layouts and quality finishes
from $349,300*
Single
4
2.5
2
297.06m²
min width
16m
min depth
32m
Astoria cover
+1
Home design
Astoria
by Sherridon Homes, VIC
Custom homes designed around your lifestyle and vision
from $313,900*
Double
3
2.5
1
193.35m²
min width
8m
min depth
25m
Albany cover
+1
Home design
Albany
by Sherridon Homes, VIC
Flexible home designs created for modern family living
from $263,700*
Single
3
2
1
175.13m²
min width
12.5m
min depth
25m
Lexington cover
+1
Home design
Lexington
by Sherridon Homes, VIC
Flexible designs offering choice for different lifestyles
from $308,800*
Single
4
2
2
246.94m²
min width
14m
min depth
30m
Monaco cover
+1
Home design
Monaco
by Sherridon Homes, VIC
Thoughtfully planned homes with practical living spaces
from $613,600*
Double
5
5
2
371m²
min width
12.5m
min depth
28m
Blackwood cover
+1
Home design
Blackwood
by Sherridon Homes, VIC
Modern homes combining comfort, style and functionality
from $423,700*
Double
5
4
2
351.03m²
min width
14m
min depth
28m
Affordable Knockdown Rebuilds cover
Home design
Affordable Knockdown Rebuilds
by Sherridon Homes, VIC
Experts in knockdown rebuilds for modern living.
Double
Phoenix cover
+6
Home design
Phoenix
by Sherridon Homes, VIC
Custom designs created to suit your land and preferences
from $232,900*
Single
3
2
2
152.22m²
min width
12.5m
min depth
21m
Rockledge cover
+1
Home design
Rockledge
by Sherridon Homes, VIC
Home designs combining comfort with functional spaces
from $303,300*
Single
4
2
2
229.32m²
min width
12.5m
Alden cover
+2
Home design
Alden
by Sherridon Homes, VIC
Quality homes crafted with thoughtful design and detail
from $272,000*
Single
4
2
2
182.97m²
min width
12.5m
min depth
25m
Newhaven cover
+1
Home design
Newhaven
by Sherridon Homes, VIC
Quality-focused designs built around your lifestyle needs
from $221,400*
Single
4
2
2
168.11m²
min width
12.6m
min depth
14.8m
Genoa  cover
+1
Home design
Genoa
by Sherridon Homes, VIC
Bespoke homes created around your family's way of living
from $733,348*
Single
4
2
2
Portland cover
+1
Home design
Portland
by Sherridon Homes, VIC
Quality homes designed for comfort and lasting appeal
from $687,256*
Single
4
2
2
350m²
Parkville cover
+1
Home design
Parkville
by Sherridon Homes, VIC
Flexible home solutions shaped around your individual needs
from $334,800*
Double
4
3.5
2
195.75m²
min width
10.5m
min depth
21m
Woodside cover
+3
Home design
Woodside
by Sherridon Homes, VIC
Practical homes combining thoughtful planning with style
from $1,350,000*
Single
3
2
2
Manhattan cover
+1
Home design
Manhattan
by Sherridon Homes, VIC
Homes designed with flexibility for modern family life
from $448,400*
Double
4
2.5
2
366.68m²
min width
14m
min depth
30m
Baltimore cover
+1
Home design
Baltimore
by Sherridon Homes, VIC
Quality home designs with practical lifestyle features
from $372,100*
Double
4
2.5
2
273.76m²
min width
12.5m
Loft cover
+1
Home design
Loft
by Sherridon Homes, VIC
Thoughtful layouts created to support everyday living
from $448,600*
Single
4
2.5
2
342.18m²
min width
16m
min depth
32m
Huntington cover
+9
Home design
Huntington
by Sherridon Homes, VIC
Modern home designs made for changing family needs
from $513,100*
Double
4
2.5
2
416.57m²
min width
14m
min depth
32m
Newport cover
+1
Home design
Newport
by Sherridon Homes, VIC
Modern homes tailored to suit changing family needs
from $688,206*
Single
4
2
2
392m²
Bellaire cover
+1
Home design
Bellaire
by Sherridon Homes, VIC
Personalised homes tailored to your block and lifestyle
from $476,400*
Double
4
2.5
2
399.84m²
min width
14m
min depth
30m
Fairway cover
+2
Home design
Fairway
by Sherridon Homes, VIC
Custom-built homes created for comfortable family living
from $392,600*
Single
4
2.5
2
324.91m²
min width
21m
min depth
32m
Norwood cover
+2
Home design
Norwood
by Sherridon Homes, VIC
New homes crafted with care and attention to detail
from $577,500*
Single
3
2
2
353m²
min width
10.37m
min depth
21m

iBuildNew Editorial Team

iBuildNew Editorial Team

As the specialist voice of Australia’s largest new home building resource, the iBuildNew Editorial Team delivers deep-dive coverage into the house and land sector. From analysing new estate launches to highlighting the country’s leading home designs, we track the building journey to provide clarity for every buyer.