Step inside the latest Arden Homes display homes - Now Open!

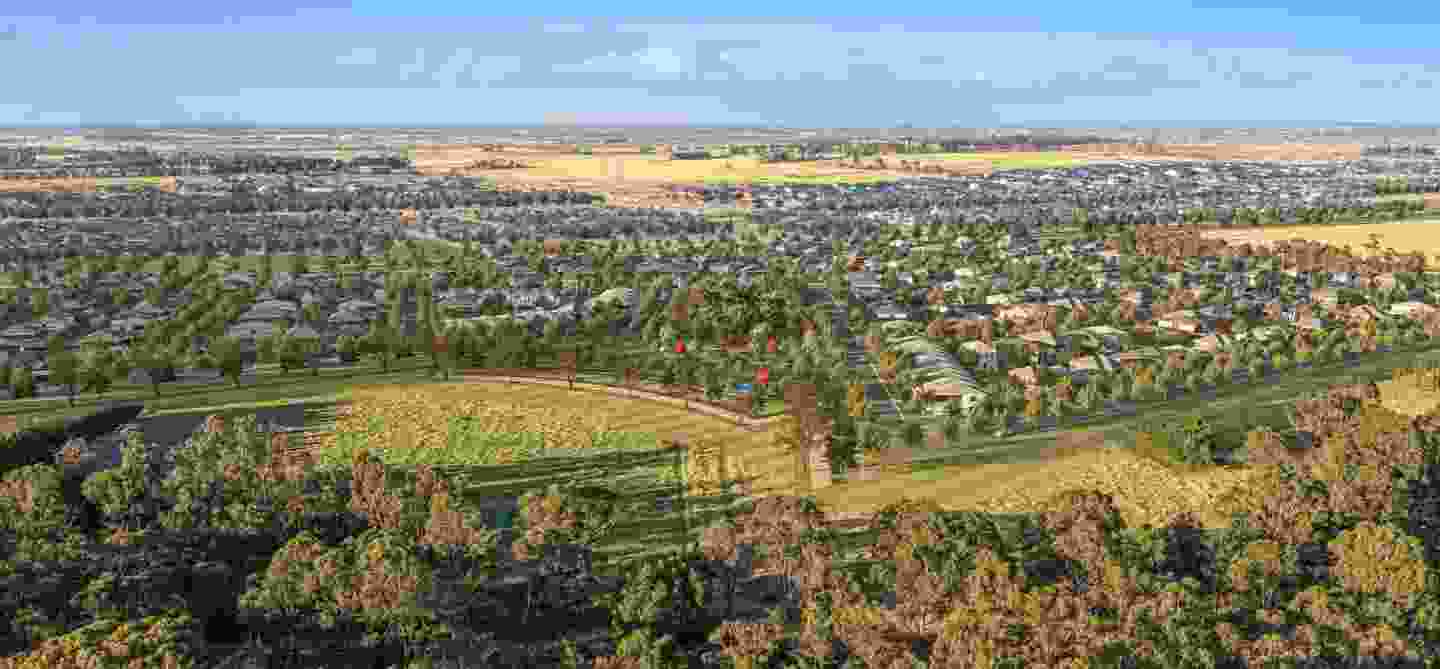
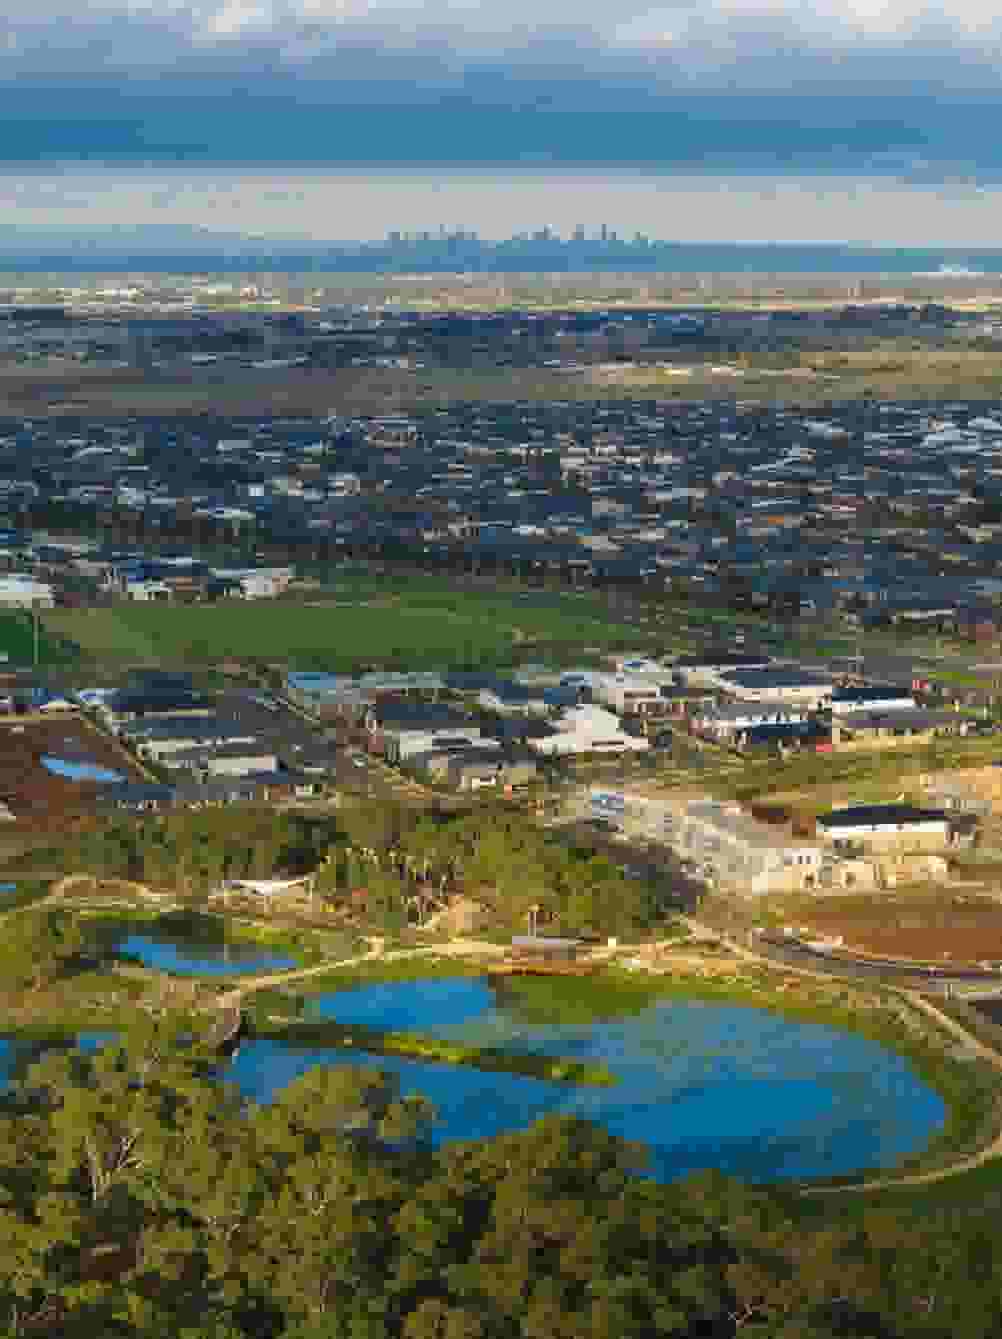
If you’re thinking of building a new home that balances between functional design and modern aesthetic, you’ll want to explore Arden Homes’ latest display homes – now open in estates Melbourne’s southeast and west.
Whether you're in the early planning stages or ready to break ground, these new displays offer the perfect opportunity to walk through the quality, style, and innovation that define an Arden home.
New Display Homes – Now Open!
Arden Homes has just unveiled a fresh collection of stunning display homes across three premium estates.
Each location showcases a mix of designs suited to varying lifestyles, block sizes, and family needs – all built with Arden’s signature commitment to quality and customisation.
Smiths Lane Estate, Clyde North
7–9 Babcock Street
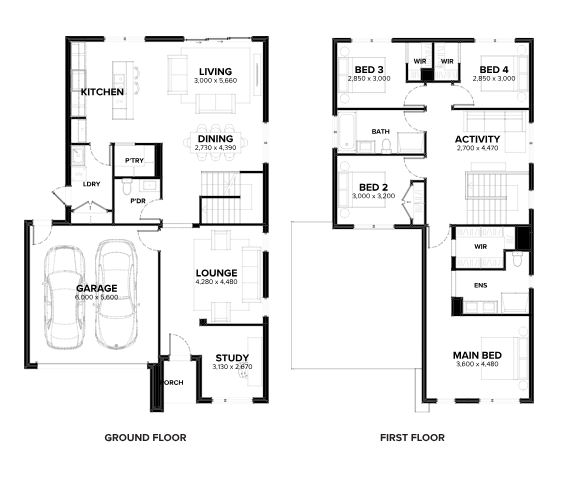
Verona 35 – Nepean
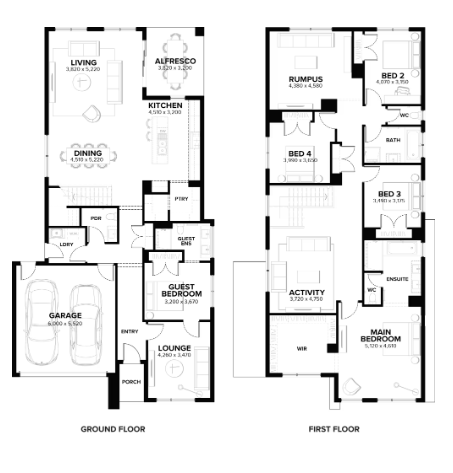
Designed for functional family living, the Verona 35 offers expansive open-plan spaces, a luxurious master suite, and thoughtful zoning across multiple living areas.Stanhope 41 – New England
Grand and welcoming, the Stanhope 41 delivers spacious sophistication. Its generous proportions are ideal for growing families who love to entertain and spread out in style.
Woodlea Estate, Aintree
3–5 Recreation Road
Savoy 40 – Newport
With a sleek facade and flexible layout, the Savoy 40 ticks all the boxes for those who crave contemporary living with timeless comfort.Dunedin 29 – Lorne
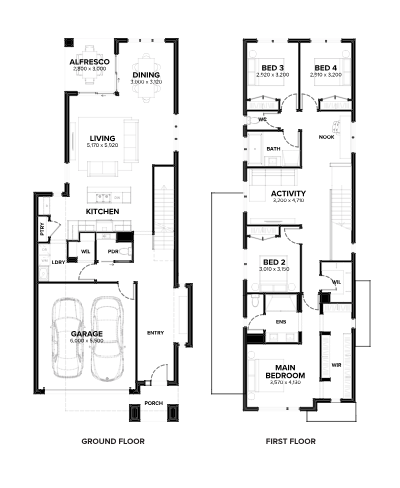
Compact without compromise, the Dunedin 29 is a clever design that proves smaller footprints can still feel grand. Perfect for smaller blocks or downsizers.
Bankside Estate, Rowville
68–70 Bankside Boulevard
Astor 54 – Long Island
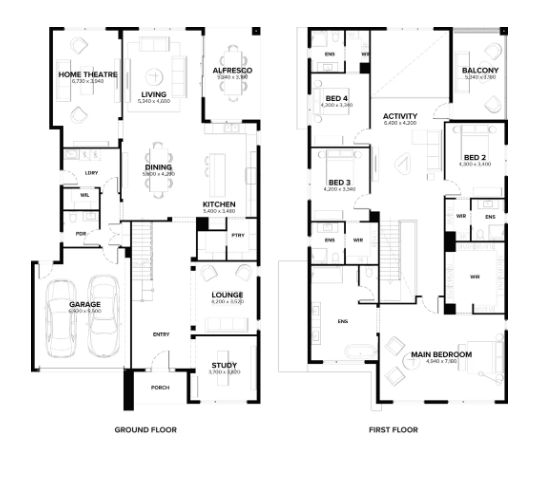
The ultimate in luxury living, the Astor 54 is a showstopper. Think high ceilings, designer finishes, and multiple living zones – a true forever home.Lakeville 42 – Kiora
A contemporary family favourite, the Lakeville 42 features light-filled living, seamless indoor-outdoor flow, and a focus on lifestyle-friendly design.
Why Visit an Arden Display Home?
Walking through an Arden display isn’t just about seeing beautiful homes – it’s about experiencing what life could feel like in one. Every detail, from the layout to the finishes, reflects Arden’s design philosophy: personal, liveable, and future-ready.
With experts on-site to answer your questions, it’s the perfect opportunity to be inspired, gather ideas, and visualise your dream home taking shape.
Home designs by Arden Homes in Victoria










Joel Robinson
Joel Robinson is the Editor in Chief at iBuildNew, where he leads the editorial team and oversees the country's most comprehensive news coverage dedicated to the new home building industry. With more than a decade of experience in residential real estate journalism, Joel brings deep insight into Australia's evolving home building and construction landscape.