What is Burbank Urban?
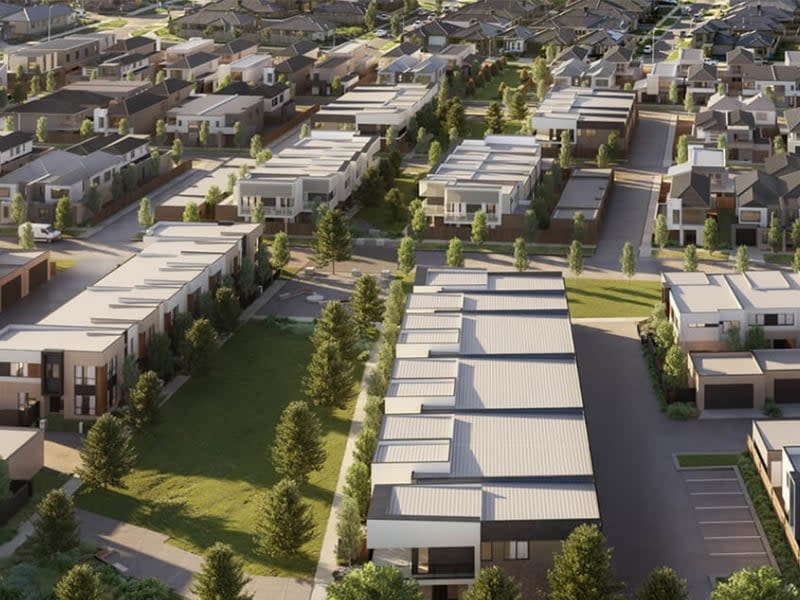
Burbank Urban is a property development company in Australia, known for creating innovative, sustainable, and thoughtfully designed communities.
As part of the larger Burbank Group, Burbank Urban leverages decades of experience in property development, construction, and urban planning, with a focus on delivering residential, commercial, and mixed-use projects that enhance the quality of life for their residents.
A Vision for Modern Living
Burbank Urban is known for its innovative approach to urban design, prioritising both aesthetic appeal and functionality. Their approach centres around innovative urban design, ensuring that developments are not only aesthetically pleasing but also functionally efficient, environmentally responsible, and aligned with the lifestyle needs of contemporary Australians.
They are dedicated to creating vibrant neighbourhoods that promote liveability, focusing on green spaces, accessibility to amenities, and building designs that incorporate energy-efficient technologies.
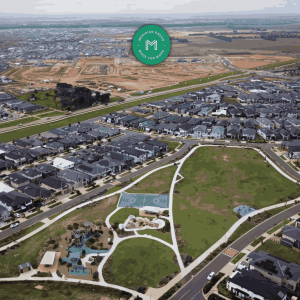
Their developments emphasise the importance of community by ensuring that homes are surrounded by well-connected streets, parks, and essential facilities like schools, shopping centres, and public transport.
Services Offered by Burbank Urban
These services cover everything from early-stage planning to project delivery, ensuring that each development is handled with precision and expertise. Key services include:
Development Management: End-to-end oversight of projects, from feasibility studies to design management, town planning, and overall delivery.
Project Management: Ensuring that projects meet timelines, budgets, and client requirements, with careful coordination at every stage.
Master Planning: Crafting innovative urban designs tailored to the unique characteristics of each site.
Construction Management: Delivering high-quality construction outcomes on time and within budget.
Marketing & Sales: Strategic market advice and campaigns to maximise returns and enhance brand connection with buyers.
Specialist Housing: Delivering projects in affordable housing and specialist disability accommodation, adhering to best practices and standards like Liveable Housing Australia.
Signature Projects
Burbank Urban is behind several successful projects that demonstrate their commitment to quality. Below are some notable examples:
1. Lilybank Release - Eliston Estate
The Lilybank Release by Burbank Urban features five architecturally designed, two-storey freestanding homes in the Eliston Estate, Clyde. These homes are thoughtfully designed to maximise space, with open-plan kitchen, living, and dining areas that seamlessly connect to large alfresco balconies, offering views of a central green park.
The homes include energy-efficient features and appliances, helping to reduce running costs. The Lilybank Release offers a blend of modern design and comfort, making it an attractive option for those seeking spacious and contemporary living
2. Oakview Release - Eliston Estate
The Oakview Release by Burbank Urban features five modern, two-storey freestanding homes within the Eliston Estate, Clyde. These homes are designed with open-plan living spaces that flow into private courtyards, and they are surrounded by green spaces such as Maple Park and wetlands.
Each home includes 3 to 4 bedrooms, a secure double garage, and various energy-efficient features, achieving a minimum 7-star energy rating. This development focuses on delivering modern family-friendly living with high energy efficiency
3. EQ North - Eliston Estate
The EQ North release by Burbank Urban features six architecturally designed, two-storey homes within the Eliston Estate, Clyde. These homes focus on energy efficiency, boasting a minimum 7-star energy rating.
Key features include 2kW solar PV systems, electric vehicle chargers, and energy-efficient heating and cooling systems. Additionally, the design is informed by passive sustainability principles, optimising space, light, and climate orientation. This project merges contemporary design with green initiatives to create environmentally conscious living spaces.
Innovative Building Techniques
Burbank Urban places a strong emphasis on using cutting-edge construction technologies that promote energy efficiency and durability. Some of the key techniques they implement include:
Energy-Efficient Design: Many Burbank Urban homes are designed with features like double-glazed windows, high-quality insulation, and solar panels, all of which work to lower energy consumption and reduce heating and cooling costs.
Water Conservation: From installing rainwater tanks to incorporating water-efficient appliances, Burbank Urban ensures that their homes contribute to water conservation efforts, crucial for sustainability in Australia’s often dry climate.
Building Tomorrow’s Communities Today with Burbank Urban
Burbank Urban is committed to shaping the future of urban living in Melbourne and beyond. Their projects, from family-oriented developments to high-density urban housing, balance style, function, and efficient design.
With a focus on delivering modern, well-connected communities, Burbank Urban continues to innovate and lead in the property development space.
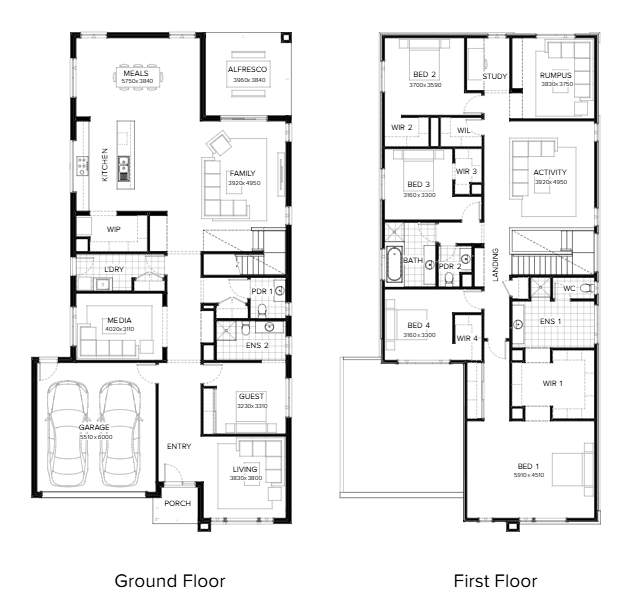
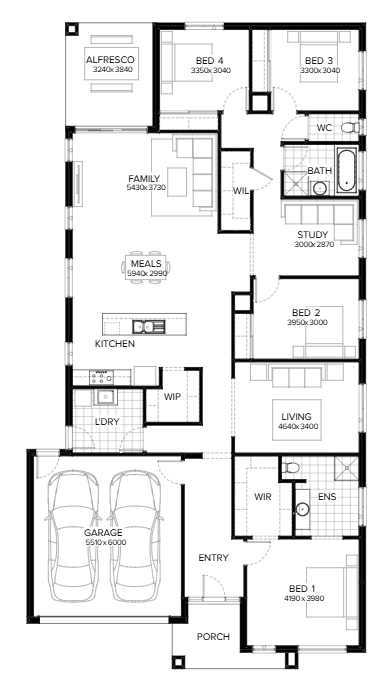
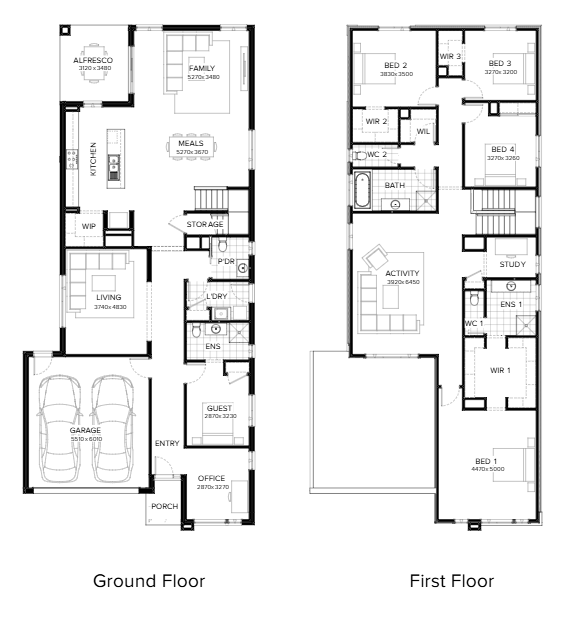

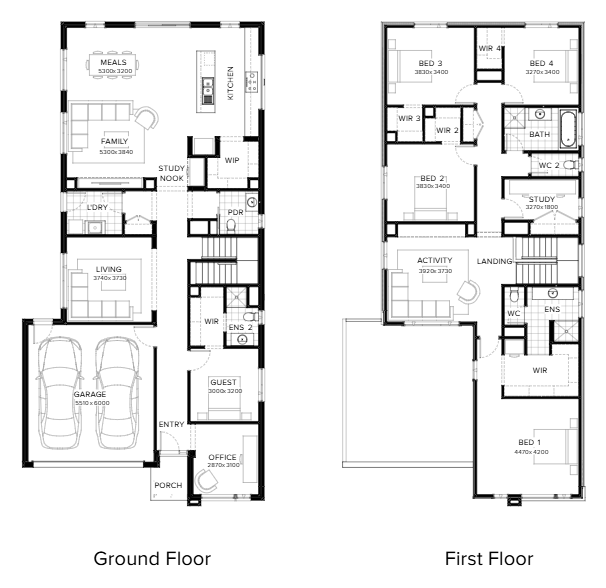
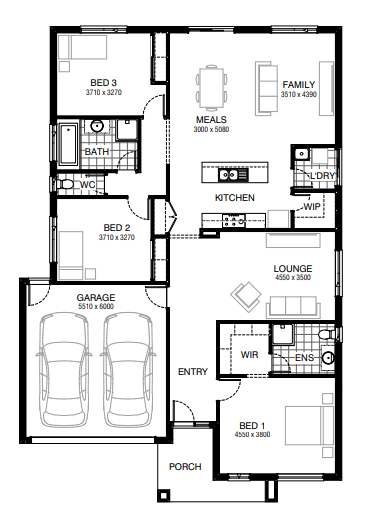
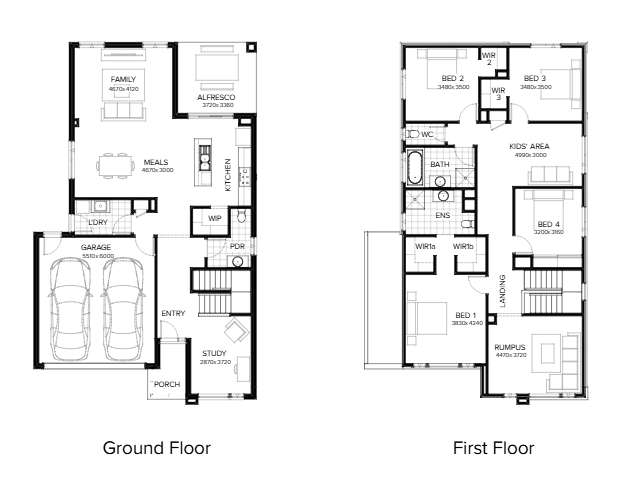
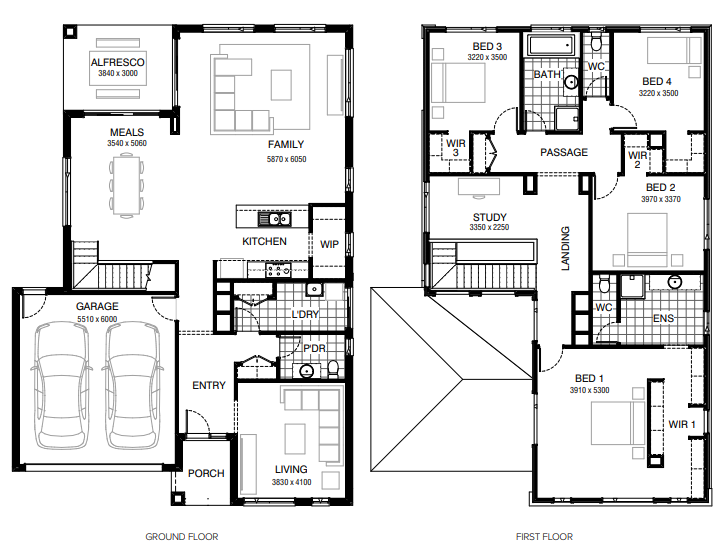
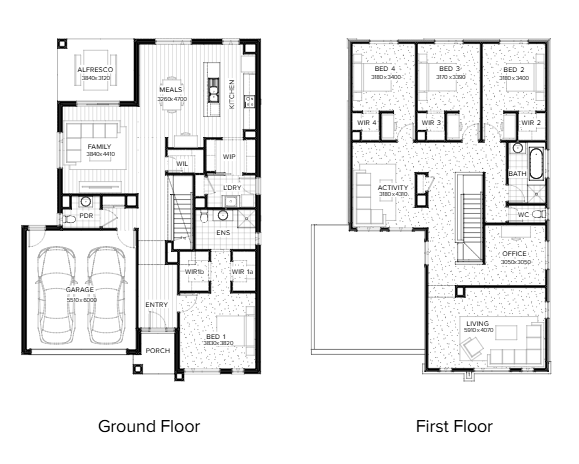
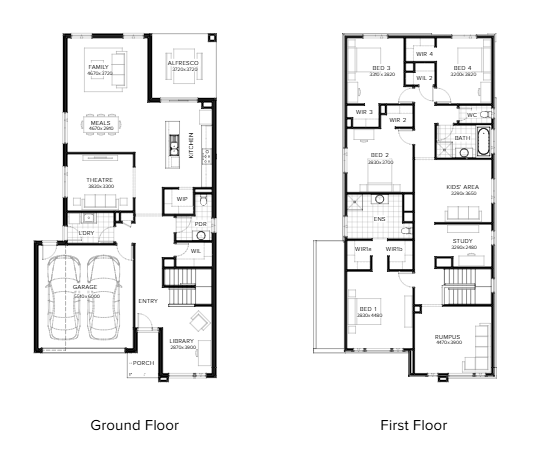
Home designs by Burbank Homes in Victoria











Joel Robinson
Joel Robinson is the Editor in Chief at iBuildNew, where he leads the editorial team and oversees the country's most comprehensive news coverage dedicated to the new home building industry. With more than a decade of experience in residential real estate journalism, Joel brings deep insight into Australia's evolving home building and construction landscape.