1/13
Burbank Homes, VIC

Burbank Homes, VIC

Available in Victoria

Burbank Homes logo

About

We are a family owned and operated national company and have been building homes since 1983. As well as the comfort that comes with experience, we also offer a series of amazing inclusions and guarantees to ensure your build journey is as seamless as possible. And backed by the Burbank Group, we can assure you that the quality of our suppliers is unmatched. Experienced, award winning and distinctly Australian, Burbank is the builder you can trust.

Home designs by Burbank Homes in Victoria

Burbank Homes home designs, pricing, floorplans and inclusions. Get current price list, available promotions and upgrades.
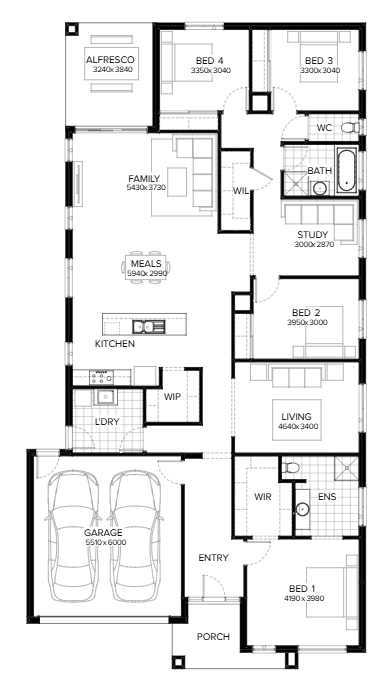
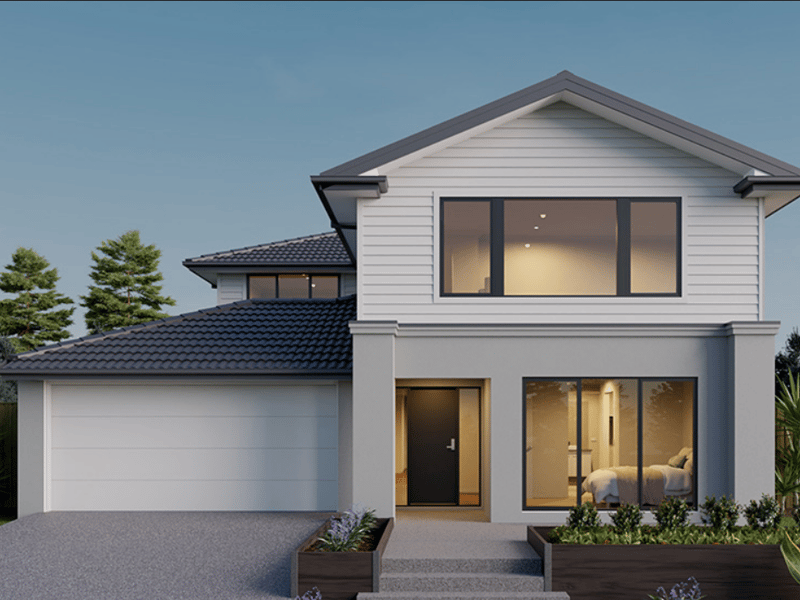
Viewcrest 31 cover
+10
Home design
Viewcrest 31
by Burbank Homes, VIC
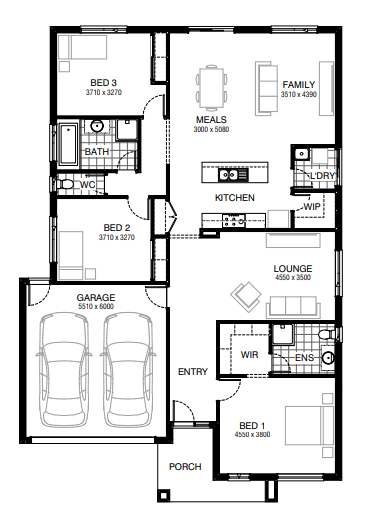
There’s nothing small about the Viewcrest
Single storey
4 bed
4 bath
2 car
287.7m² floor area
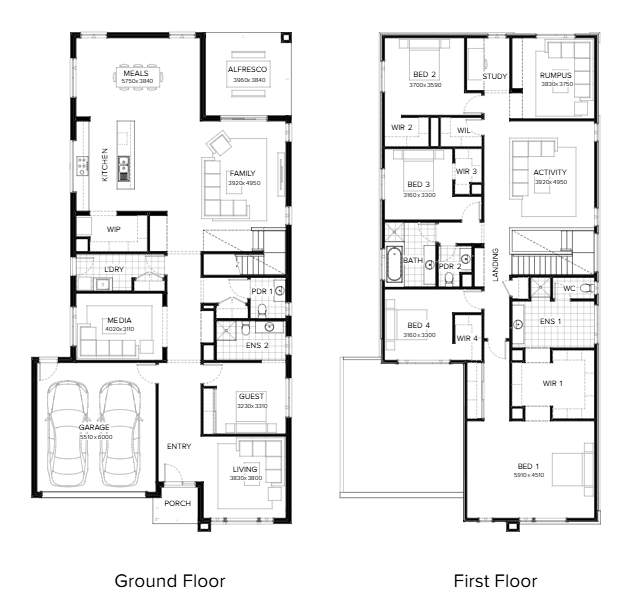
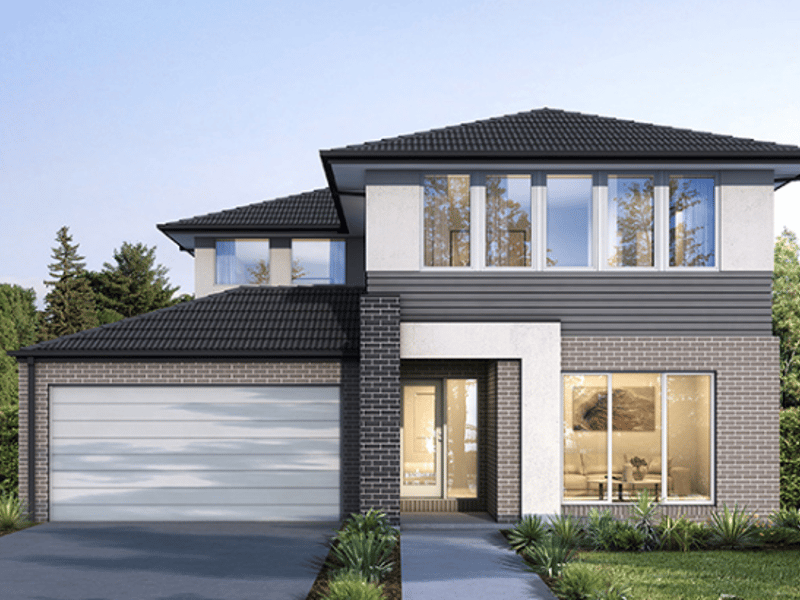
Crestwood 50 cover
+10
Home design
Crestwood 50
by Burbank Homes, VIC
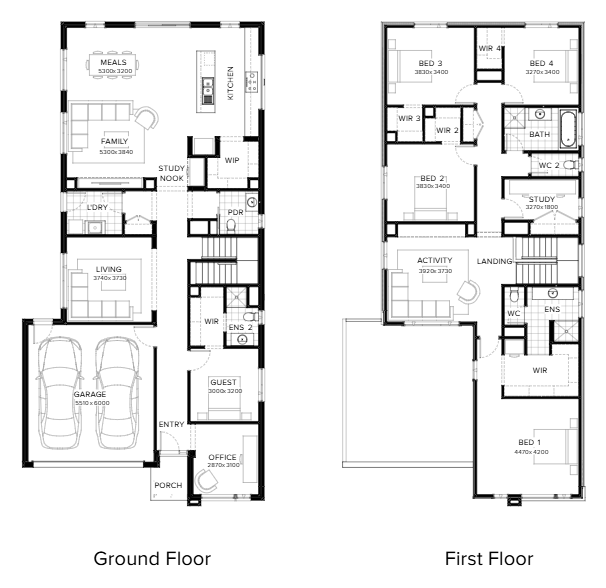
Designed to impress with its striking double-storey void
Double storey
5 bed
4 bath
2 car
464.1m² floor area
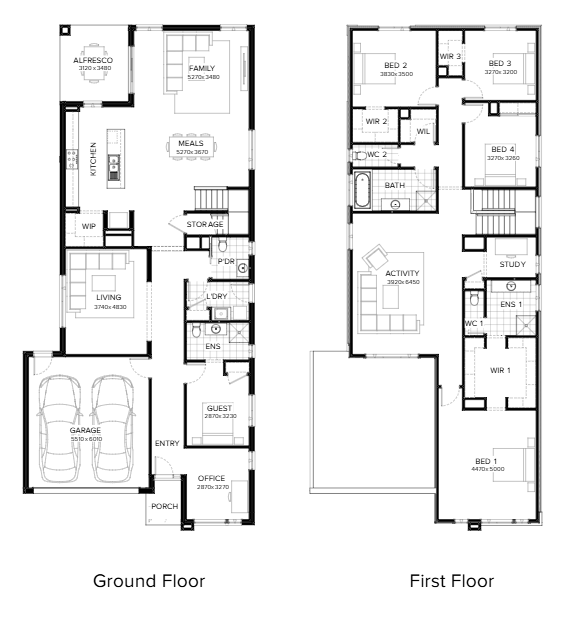
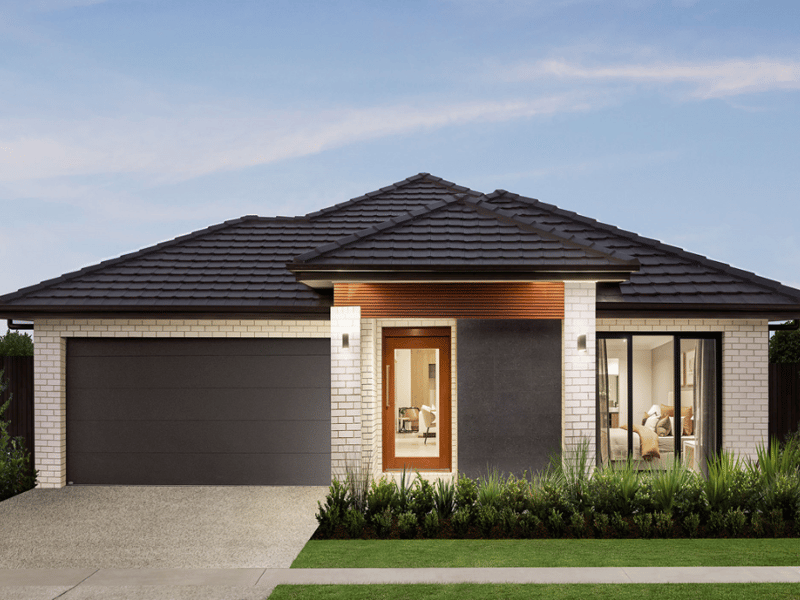
Parish 47 cover
+11
Home design
Parish 47
by Burbank Homes, VIC
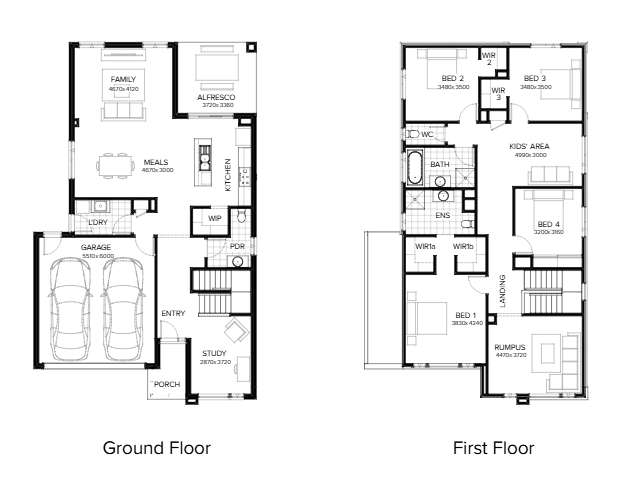
Exudes contemporary charm and thoughtful architecture
Double storey
5 bed
3 bath
2 car
432.1m² floor area
Covello 24 cover
+9
Home design
Covello 24
by Burbank Homes, VIC
A stunning home that offers an array of choices
Single storey
4 bed
2 bath
2 car
218.4m² floor area

Fairview 46 cover
+10
Home design
Fairview 46
by Burbank Homes, VIC
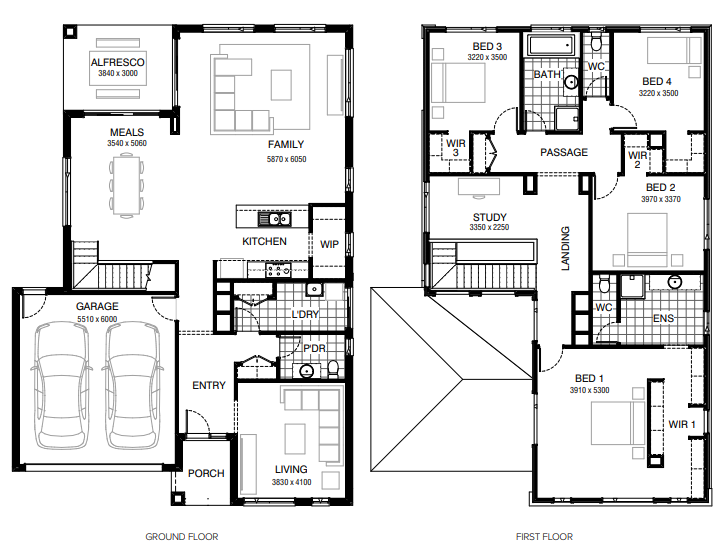
Stylish, perfectly balanced, and extremely spacious design
Double storey
5 bed
3 bath
2 car
423m² floor area
Cordova 45 cover
+10
Home design
Cordova 45
by Burbank Homes, VIC
Offers a harmonious blend of functionality and style
Double storey
5 bed
4 bath
2 car
413.6m² floor area
Cartwright 29 cover
+9
Home design
Cartwright 29
by Burbank Homes, VIC
A beautifully light-filled, space-savvy design
Single storey
4 bed
2 bath
2 car
268.5m² floor area
Grandview 40 cover
+9
Home design
Grandview 40
by Burbank Homes, VIC
A versatile double-storey home designed for modern living
Double storey
5 bed
4 bath
2 car
371m² floor area
Harcourt 27 cover
+5
Home design
Harcourt 27
by Burbank Homes, VIC
Two storeys of low-maintenance, modern living
Double storey
4 bed
3 bath
2 car
253.8m² floor area
Boston 36 cover
+9
Home design
Boston 36
by Burbank Homes, VIC
Feel the embrace of thoughtful design and warmth
Double storey
5 bed
4 bath
2 car
337.5m² floor area
Cheney 207 cover
Home design
Cheney 207
by Burbank Homes, VIC
Designed to suit a variety of lot widths and lengths
Single storey
3 bed
2 bath
2 car
207.9m² floor area
min width
14m min lot width
min depth
25m min lot depth
Almeda 32 cover
+7
Home design
Almeda 32
by Burbank Homes, VIC
Double-storey homes designed for spacious living
Double storey
4 bed
3 bath
2 car
292.8m² floor area
Glenmont 26 cover
+12
Home design
Glenmont 26
by Burbank Homes, VIC
Offers four bedrooms and two bathrooms
Single storey
5 bed
2 bath
2 car
302.6m² floor area
min width
12.5m min lot width
Kelly 224 cover
Home design
Kelly 224
by Burbank Homes, VIC
A single-storey residential house design
Single storey
4 bed
2 bath
2 car
222.7m² floor area
min width
12.5m min lot width
min depth
30m min lot depth
Fitzgerald 316 cover
Home design
Fitzgerald 316
by Burbank Homes, VIC
A two-storey family home design
Double storey
4 bed
2.5 bath
2 car
315.9m² floor area
min width
14m min lot width
min depth
25m min lot depth
Drake 23 cover
+7
Home design
Drake 23
by Burbank Homes, VIC
An investment for the future
Single storey
4 bed
2 bath
2 car
209.3m² floor area
Logan 28 cover
+5
Home design
Logan 28
by Burbank Homes, VIC
Designed for modern family living
Double storey
4 bed
2 bath
2 car
260.2m² floor area
Logan 34 cover
+2
Home design
Logan 34
by Burbank Homes, VIC
A generous home designed for modern family living
Double storey
4 bed
3 bath
2 car
315.6m² floor area
Almeda 37 cover
+2
Home design
Almeda 37
by Burbank Homes, VIC
Perfect for those looking for ample space
Double storey
4 bed
3 bath
2 car
345.1m² floor area
Oxley 445 cover
Home design
Oxley 445
by Burbank Homes, VIC
A large double-storey home design
Double storey
5 bed
2.5 bath
2 car
445.6m² floor area
min width
14m min lot width
min depth
30m min lot depth

iBuildNew loves Burbank Homes in VIC because…

Burbank Homes Victoria delivers outstanding peace of mind for families wanting to build their dream home with a highly trusted, multi-award-winning builder. Backed by decades of industry experience, they are renowned for delivering exceptional customer service, generous standard inclusions, and highly flexible single and double-storey floorplans across Melbourne and regional Victoria. Their transparent communication and efficient construction processes ensure a smooth, stress-free building journey from initial consultation to the final handover of your customised home.

News about Burbank Homes